

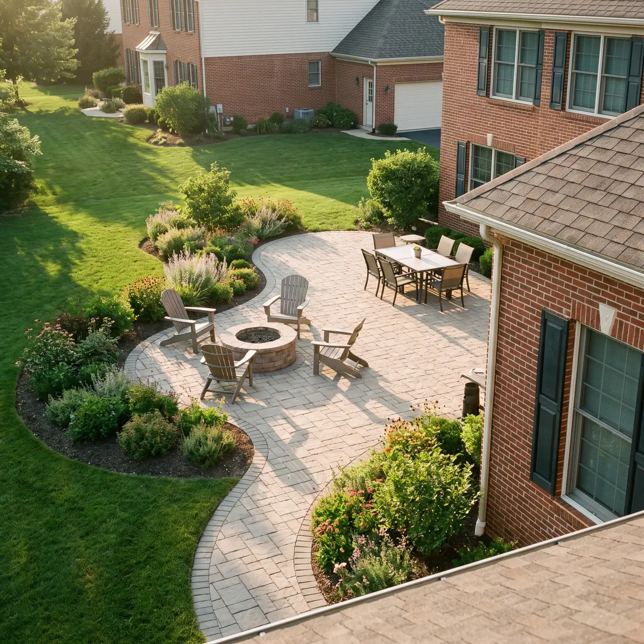
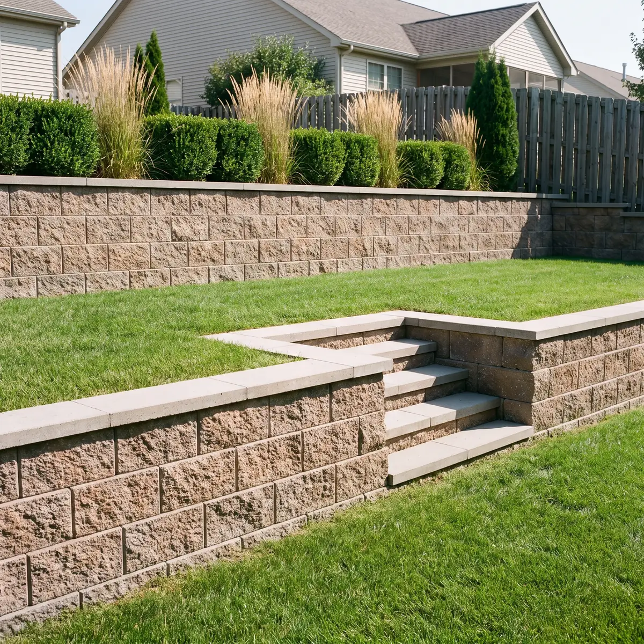
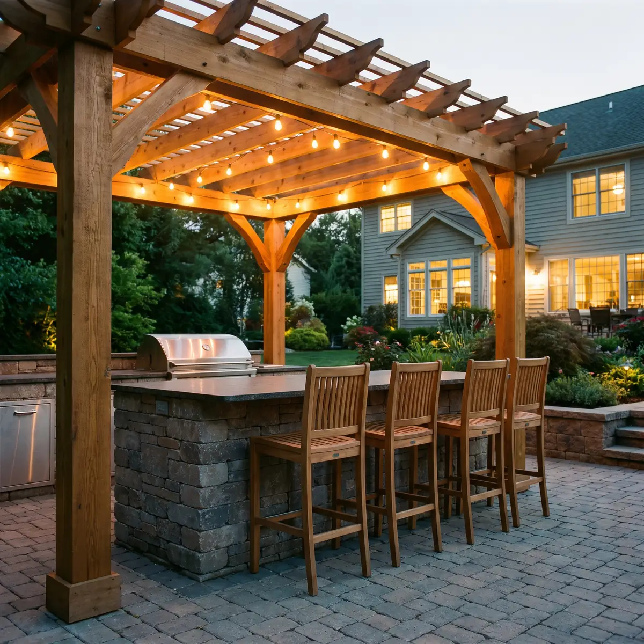
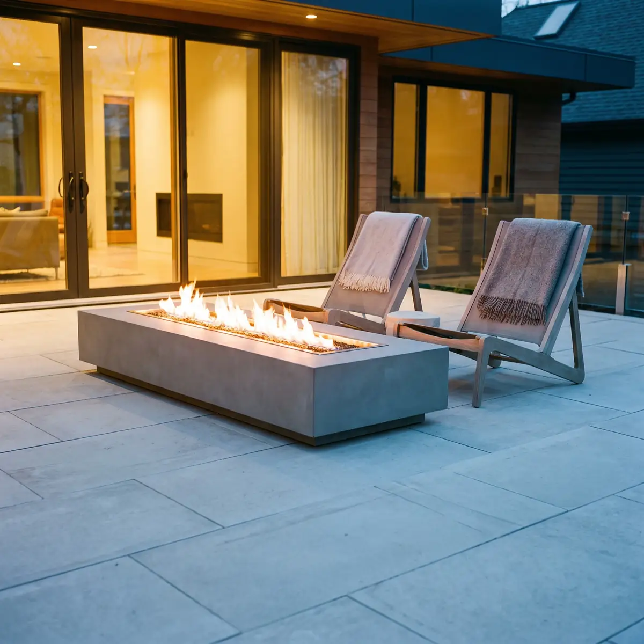
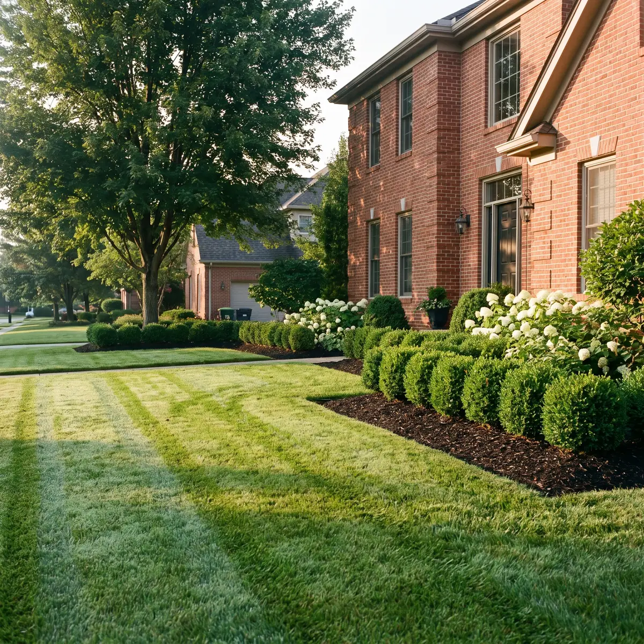
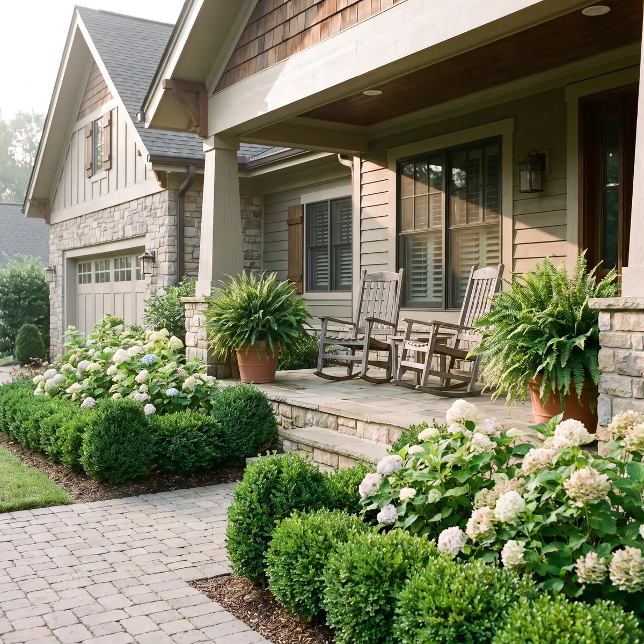
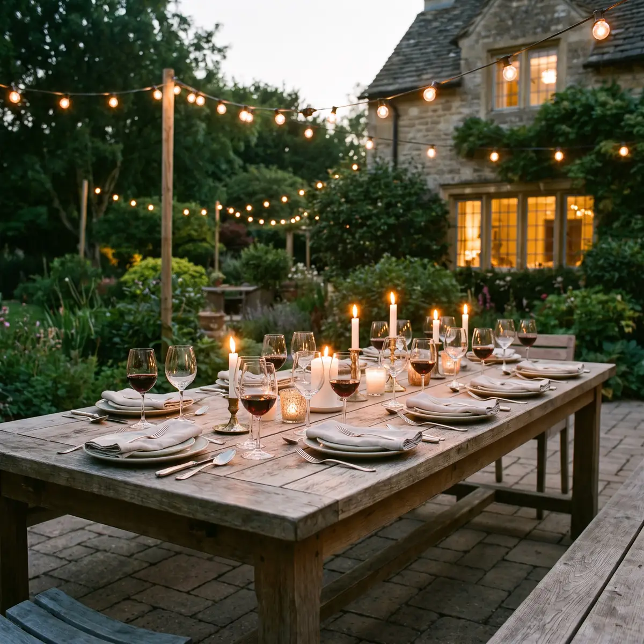
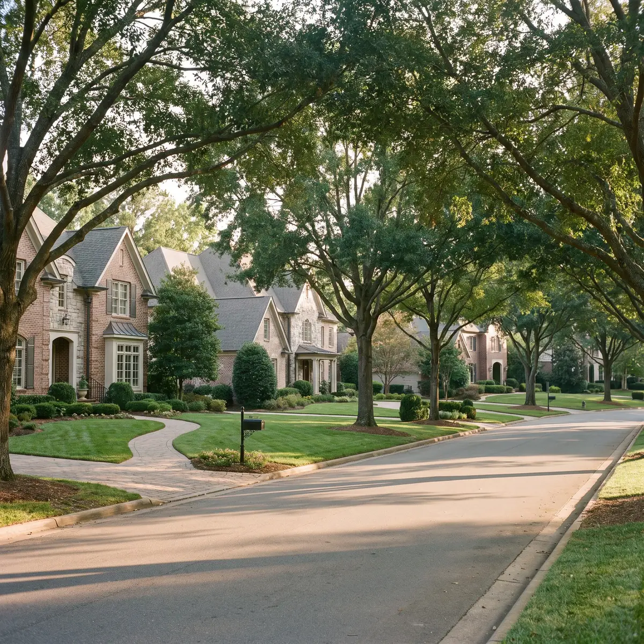
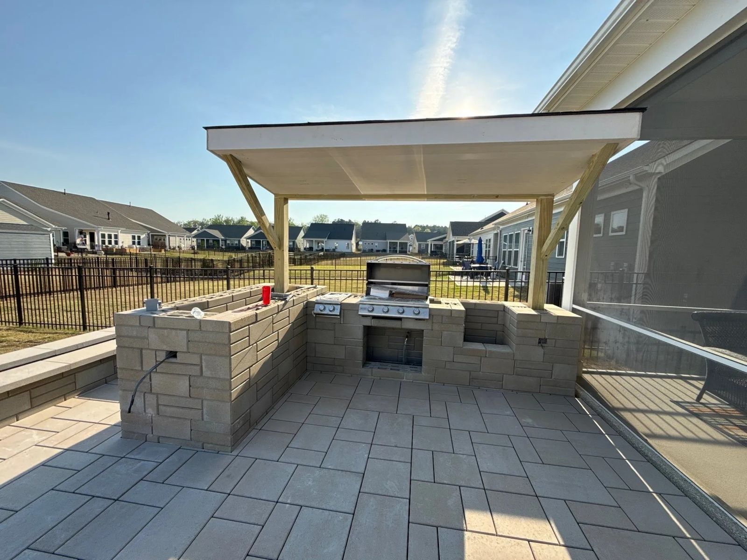
RK Preferred designs and builds outdoor kitchens in Indian Trail, usually together with a paver patio, seat walls and a covered pavilion. Many homes here are newer builds with a screened porch and a bare backyard, so the kitchen is often part of a first full backyard project.
An Indian Trail backyard, start to finish
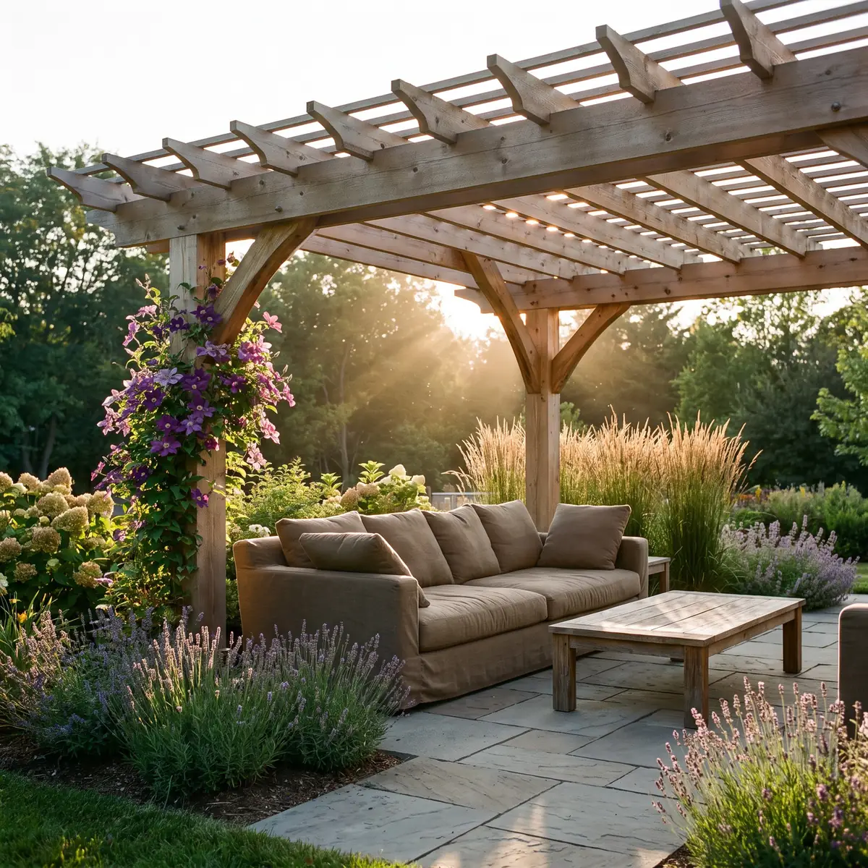
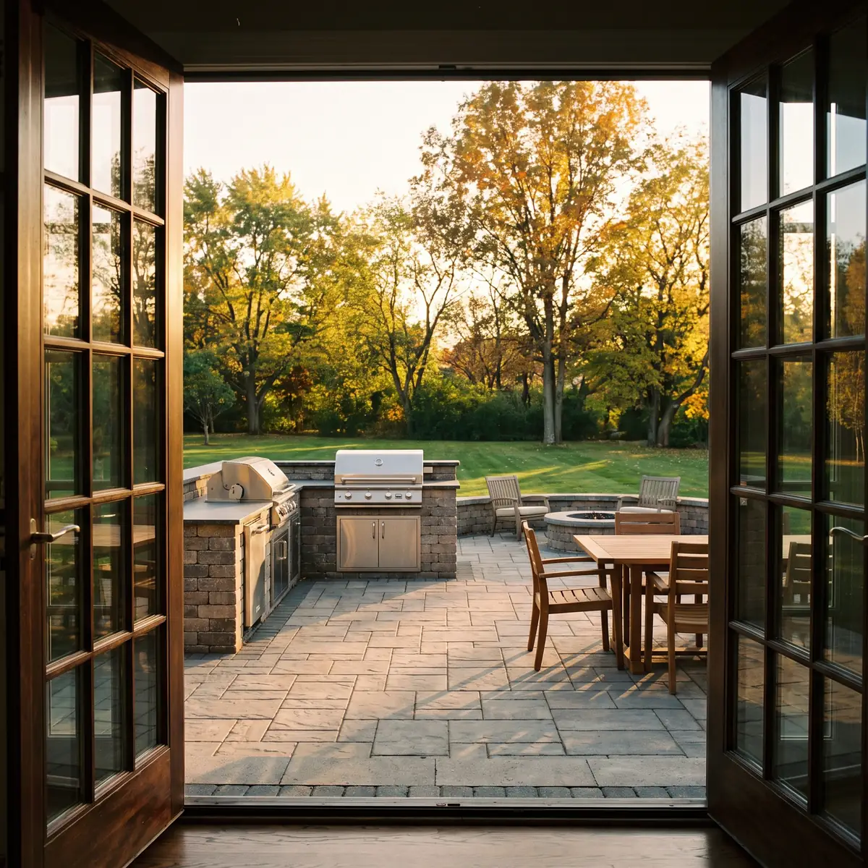
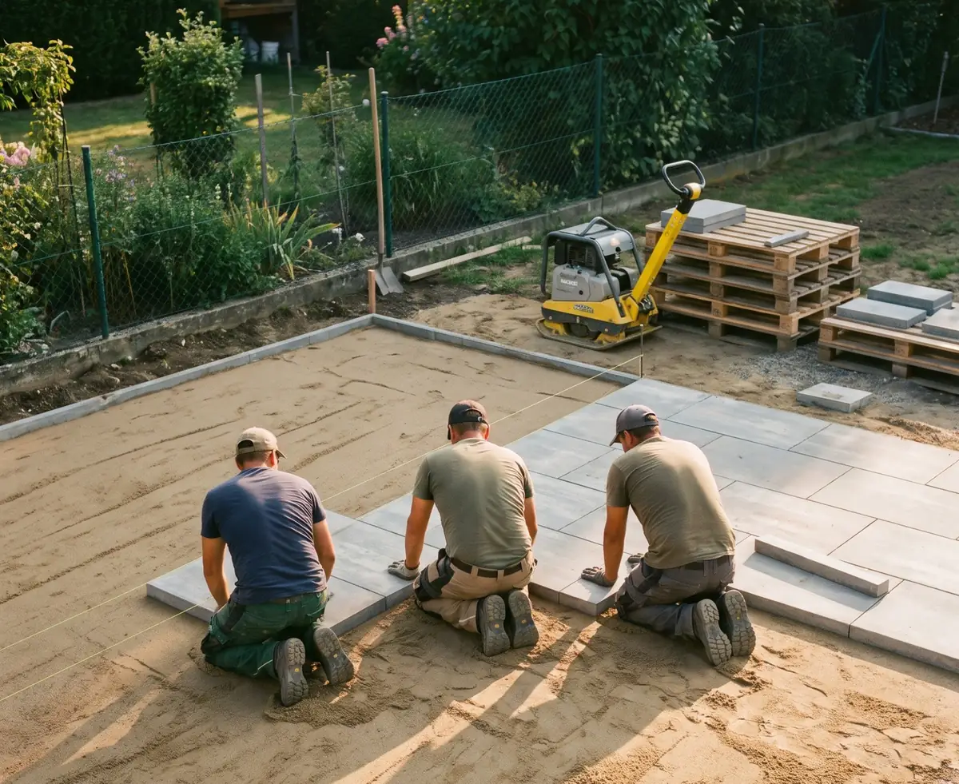
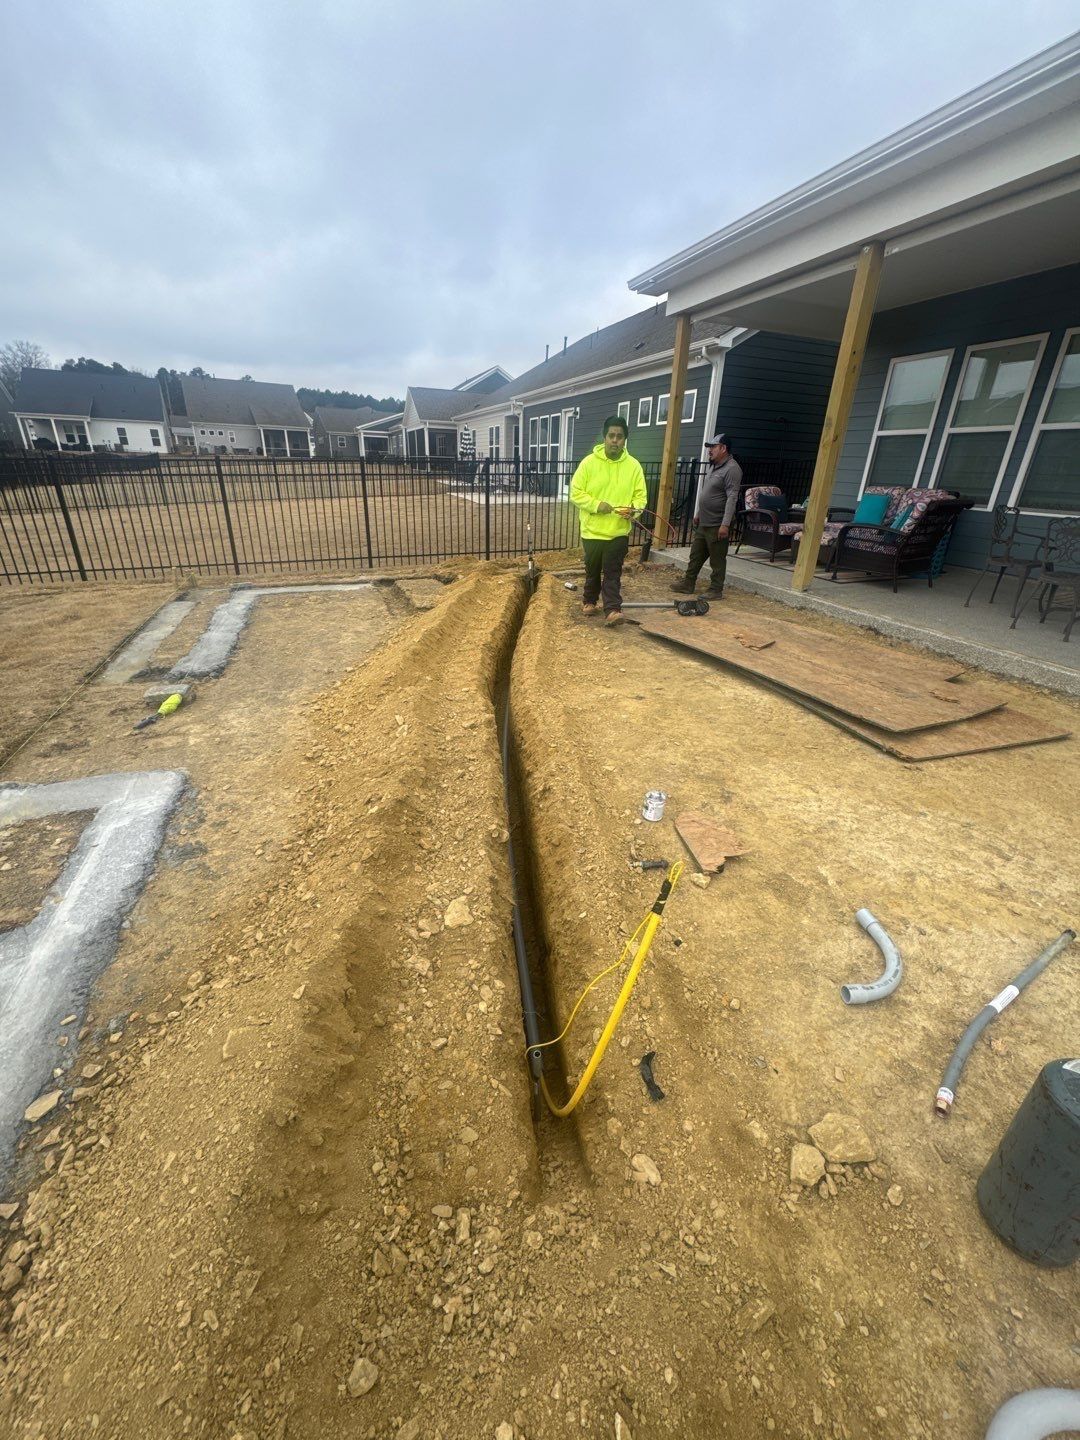
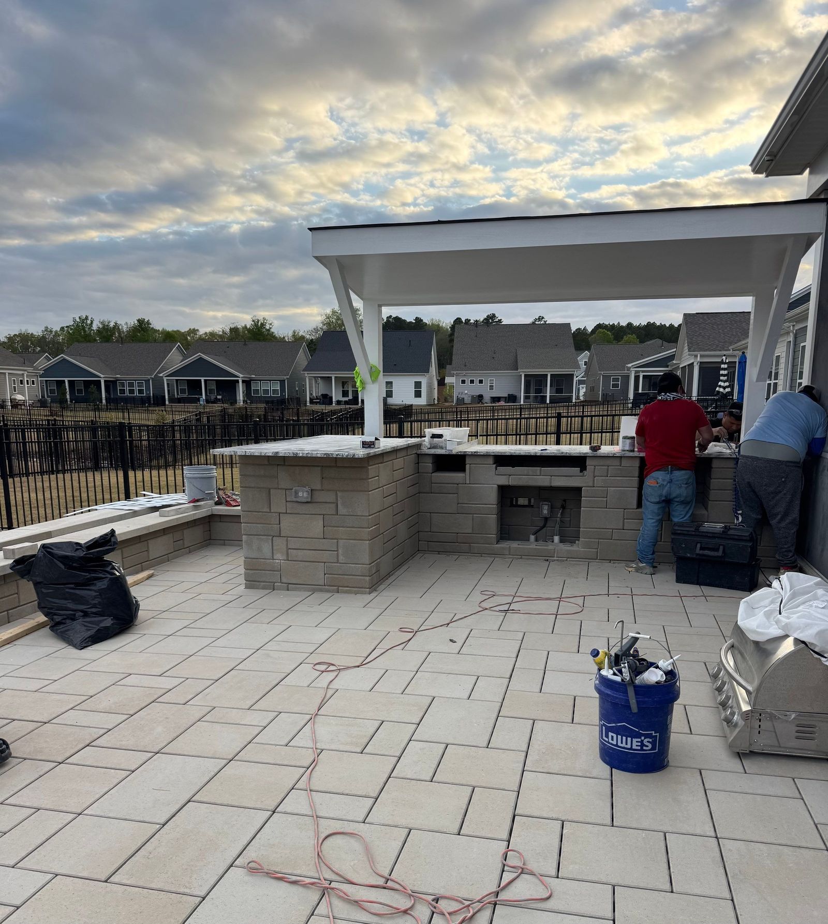
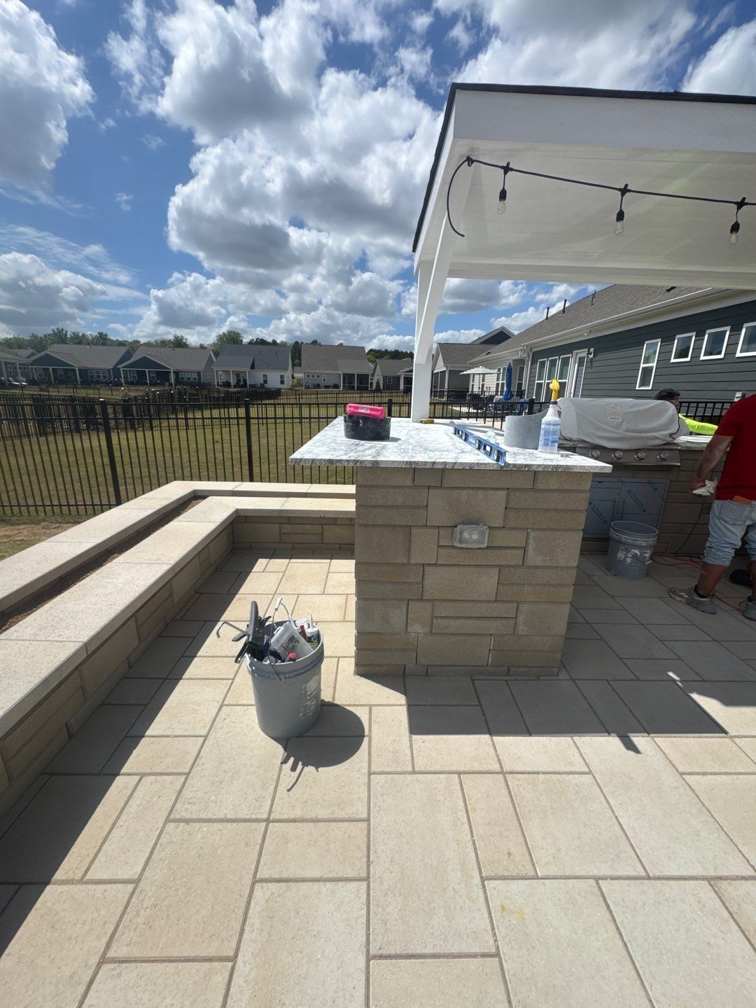
One recent Indian Trail job turned a new home’s bare backyard into a patio with an outdoor kitchen under a covered pavilion, seat walls and raised planters. The utility lines went in first, then the block walls, the patio, the kitchen and the pavilion. See the full project.
Planned with the patio
Gas, power and water runs are planned in the design and trenched in before the patio goes down, so nothing has to be dug up later. The kitchen walls, seat walls and patio use matching block and caps so the whole backyard reads as one build.
What goes into the kitchen
- Grill islands with counter space on both sides
- A built-in grill, cabinets and drawers
- A covered pavilion over the kitchen
- Gas, power and water runs planned in the design
- Block or stone finishes matched to the patio and walls
How the project runs
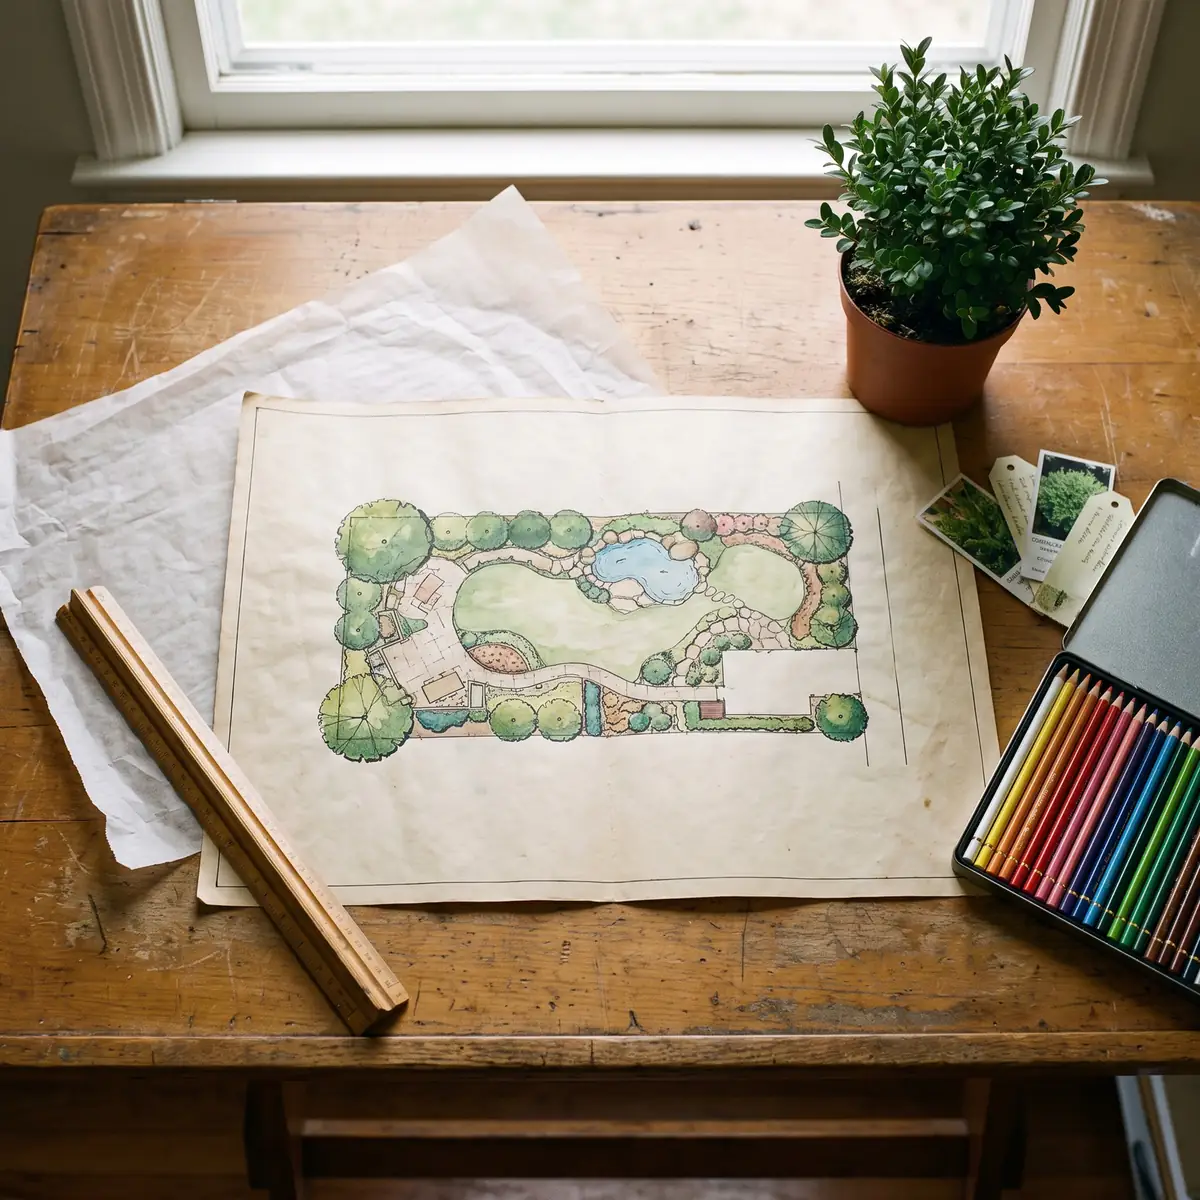
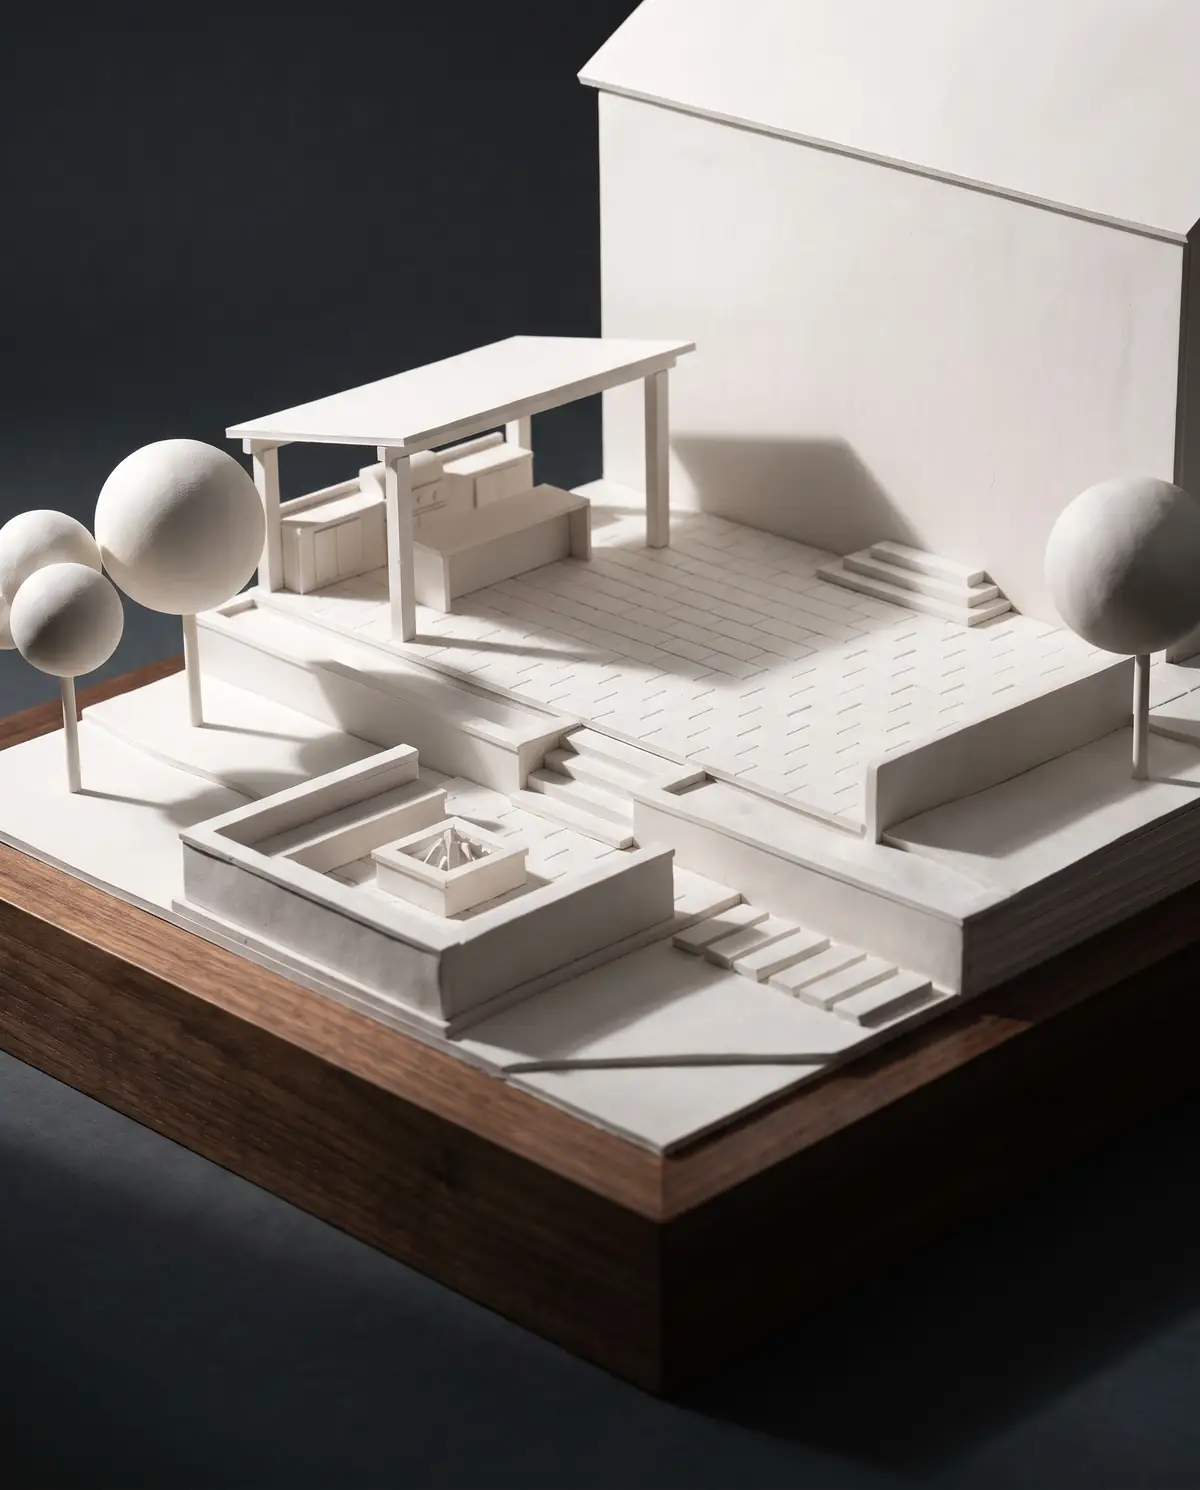
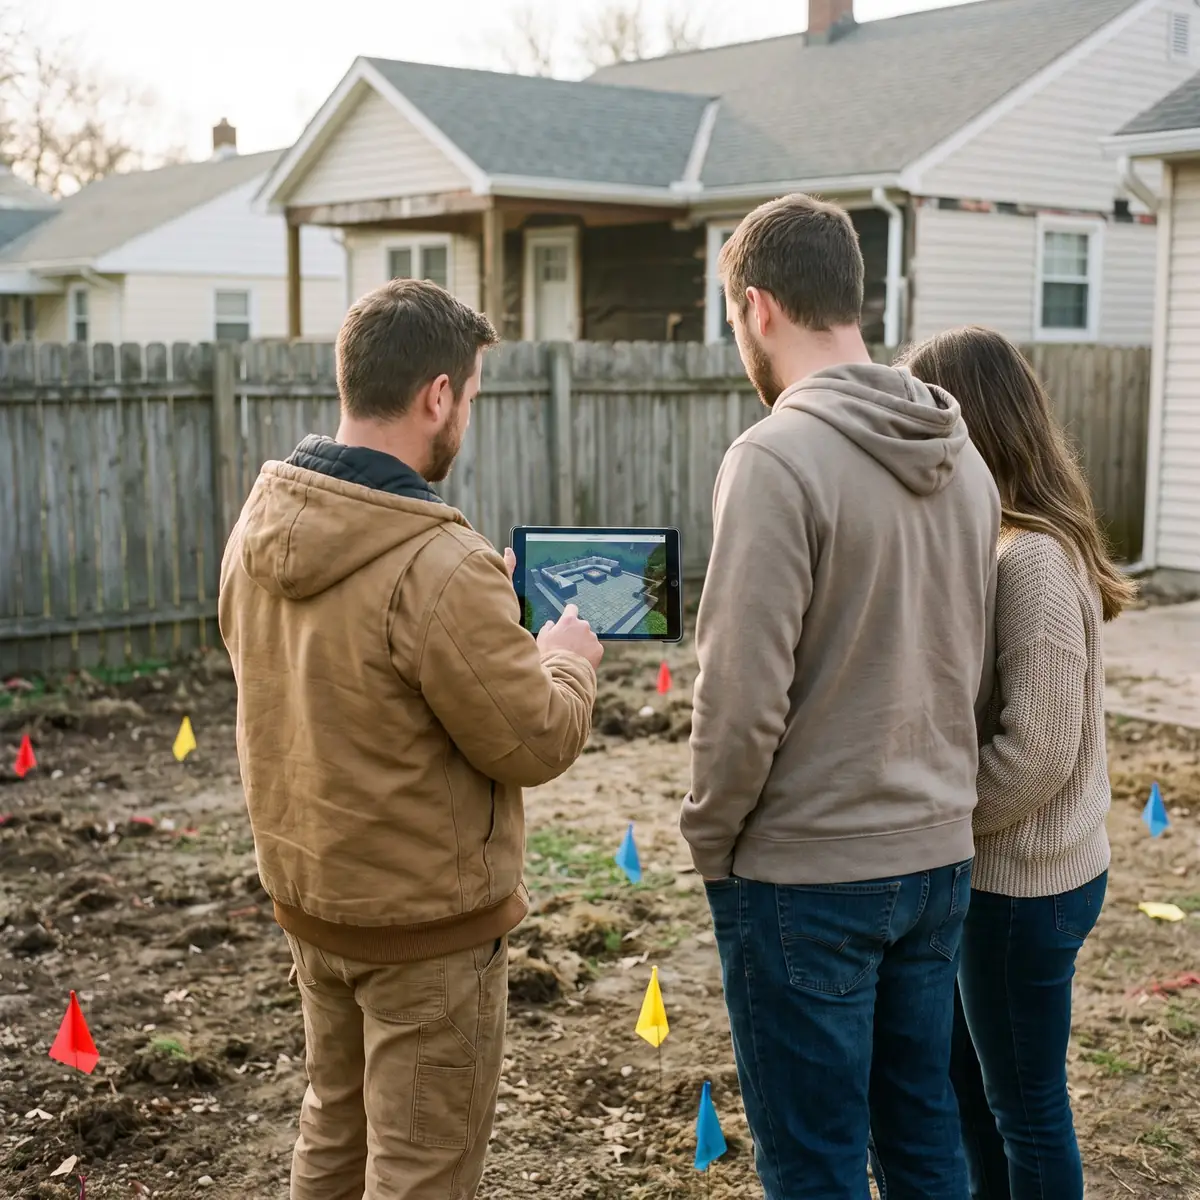
It starts with a site visit, where Rob looks at the grade, the drainage and your style and gives you a ballpark. If it’s a fit, our design team draws the backyard in 2D and 3D, Rob presents it and we revise it with you. A project manager runs the crew from there.
Questions from Indian Trail homeowners
Can the kitchen be added after the patio?
Yes, if the patio is designed with it in mind. Utility lines can be run to the spot before the patio goes down.
Do you build pavilions over the kitchen?
Yes. We sell and install manufactured pavilions as part of outdoor kitchen projects.
Where are you based?
On Waxhaw Indian Trail Road in Indian Trail, where Rob started RK in 2014.