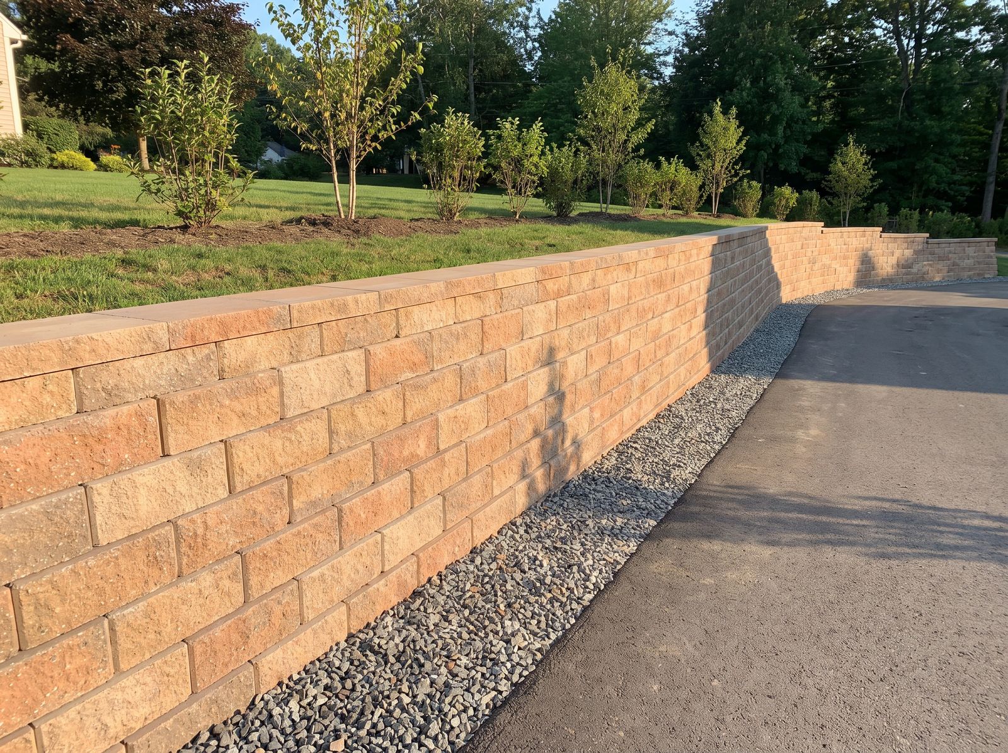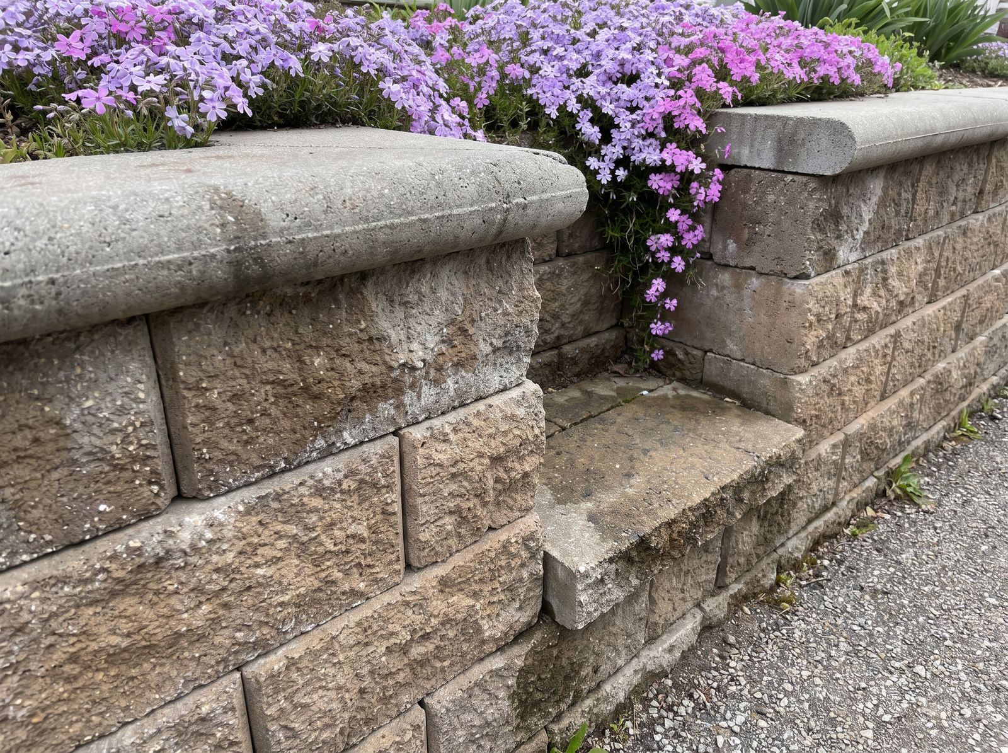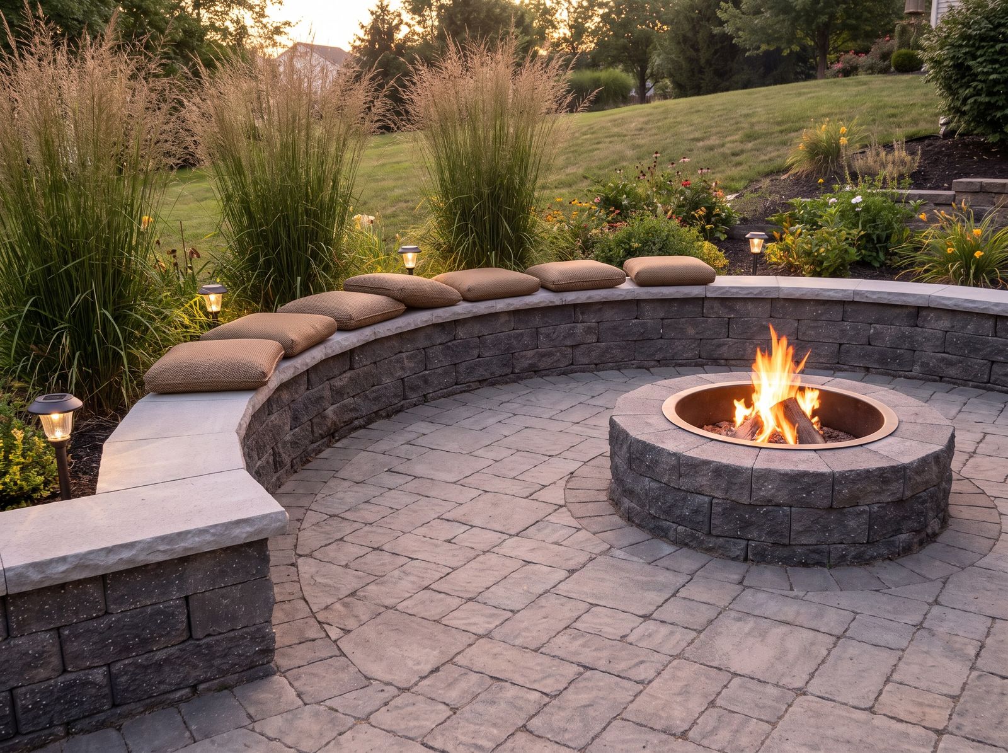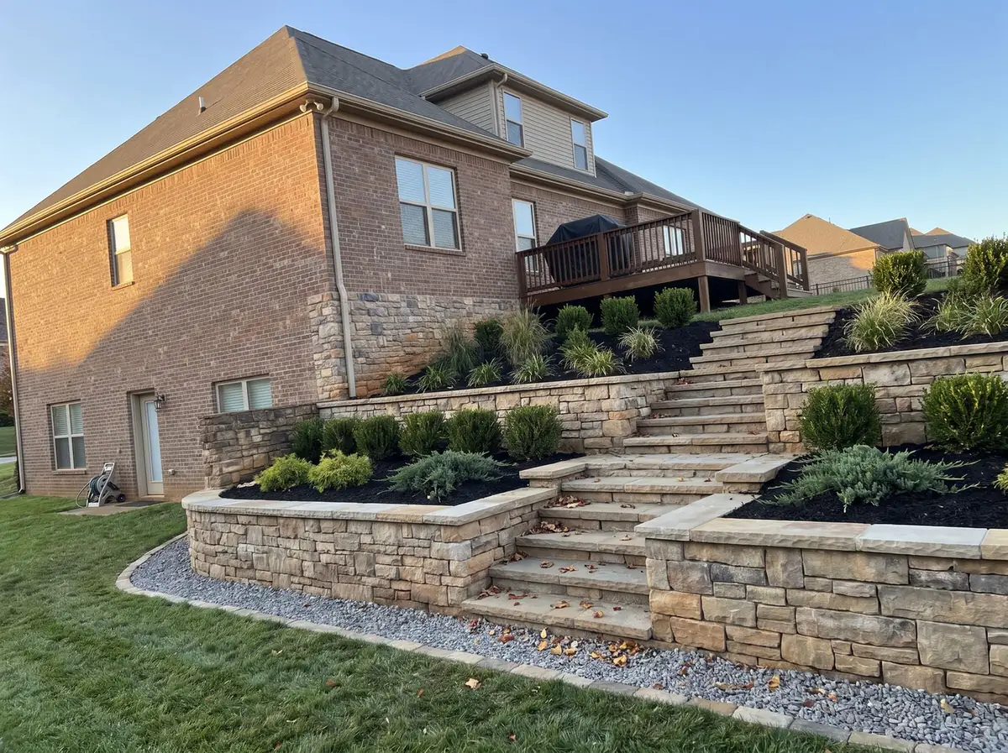



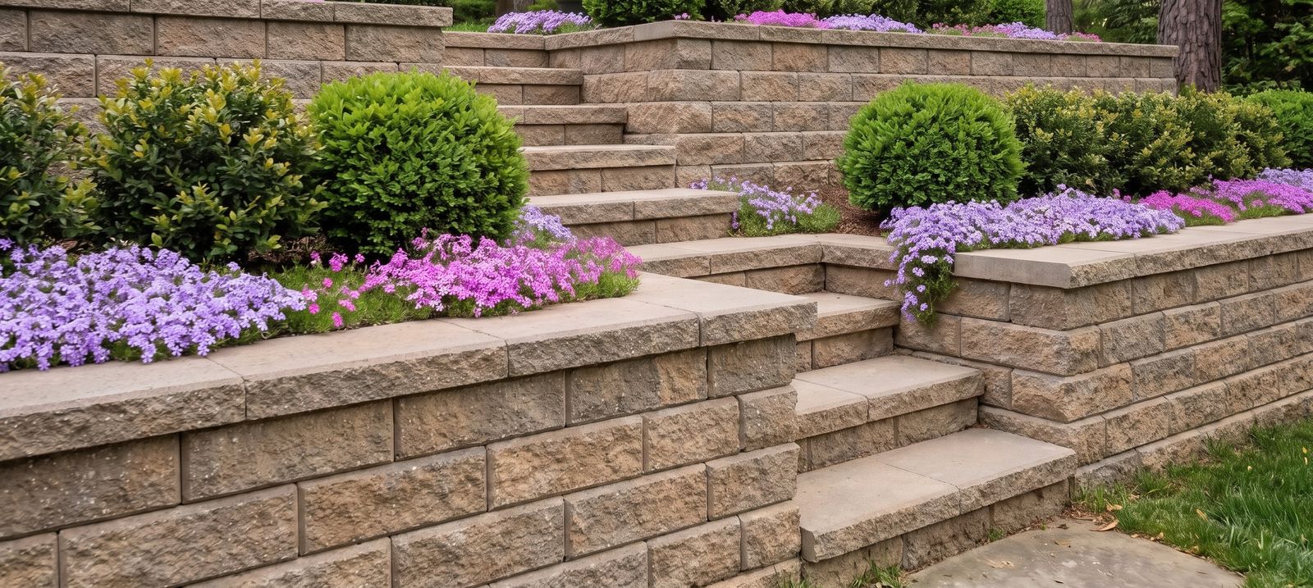
How we build a retaining wall
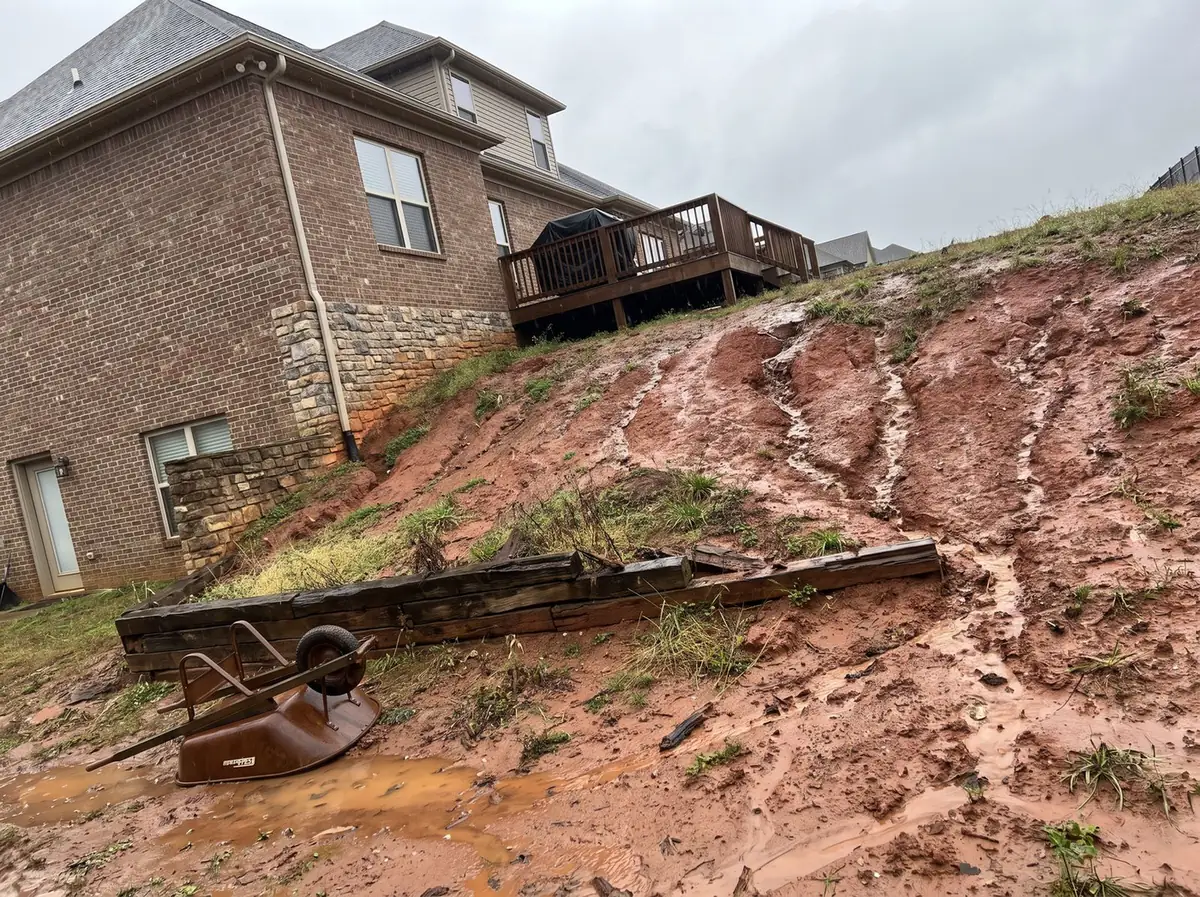
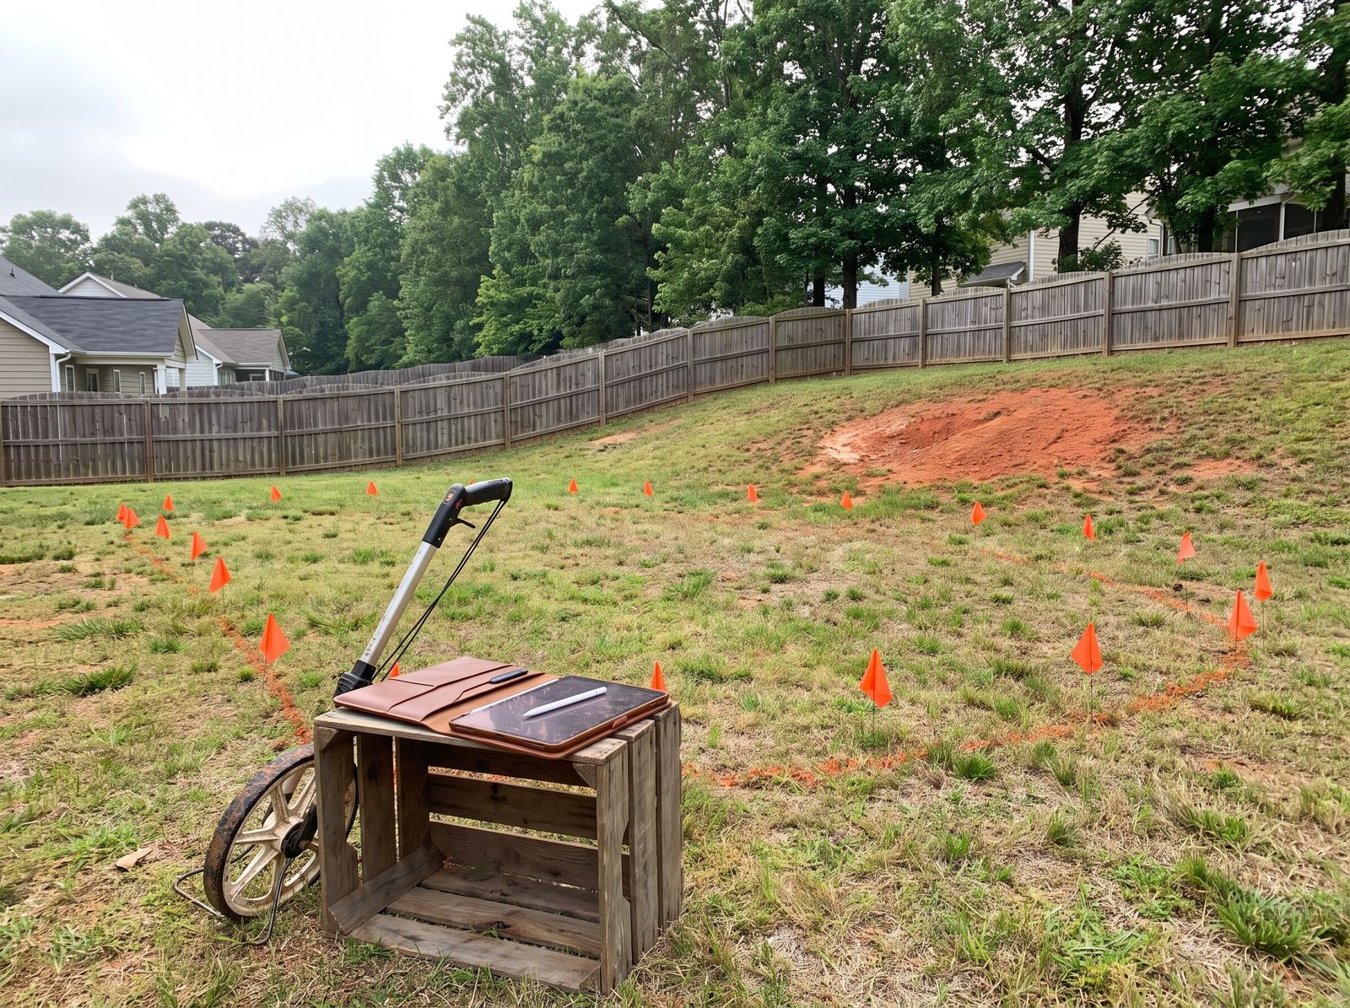
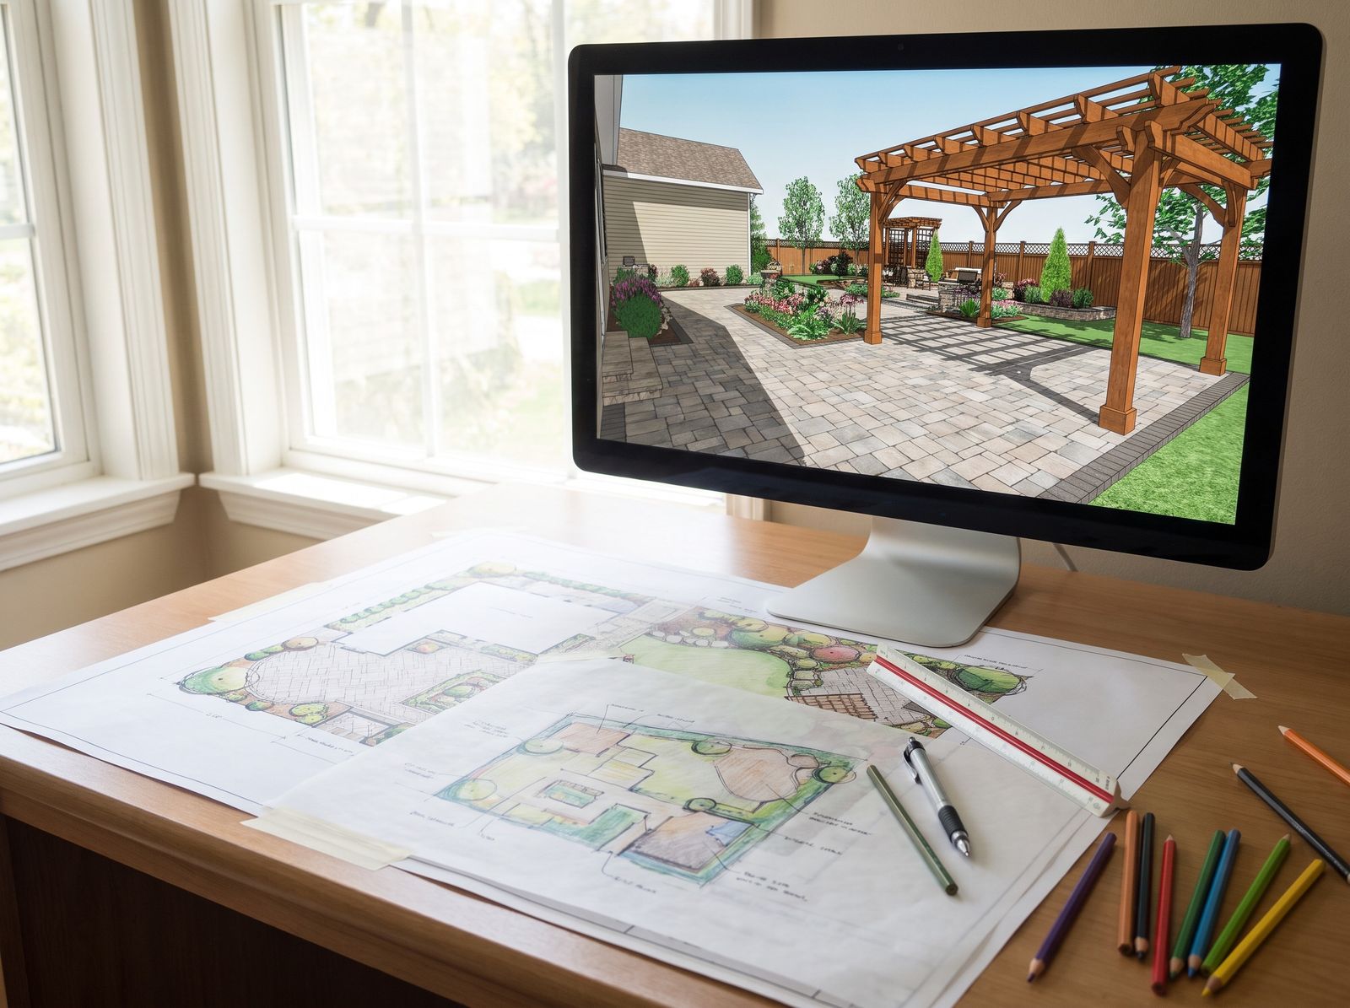
We start with a site visit to measure the slope and the length and height of the wall, and to talk through block styles, colors, steps and caps.
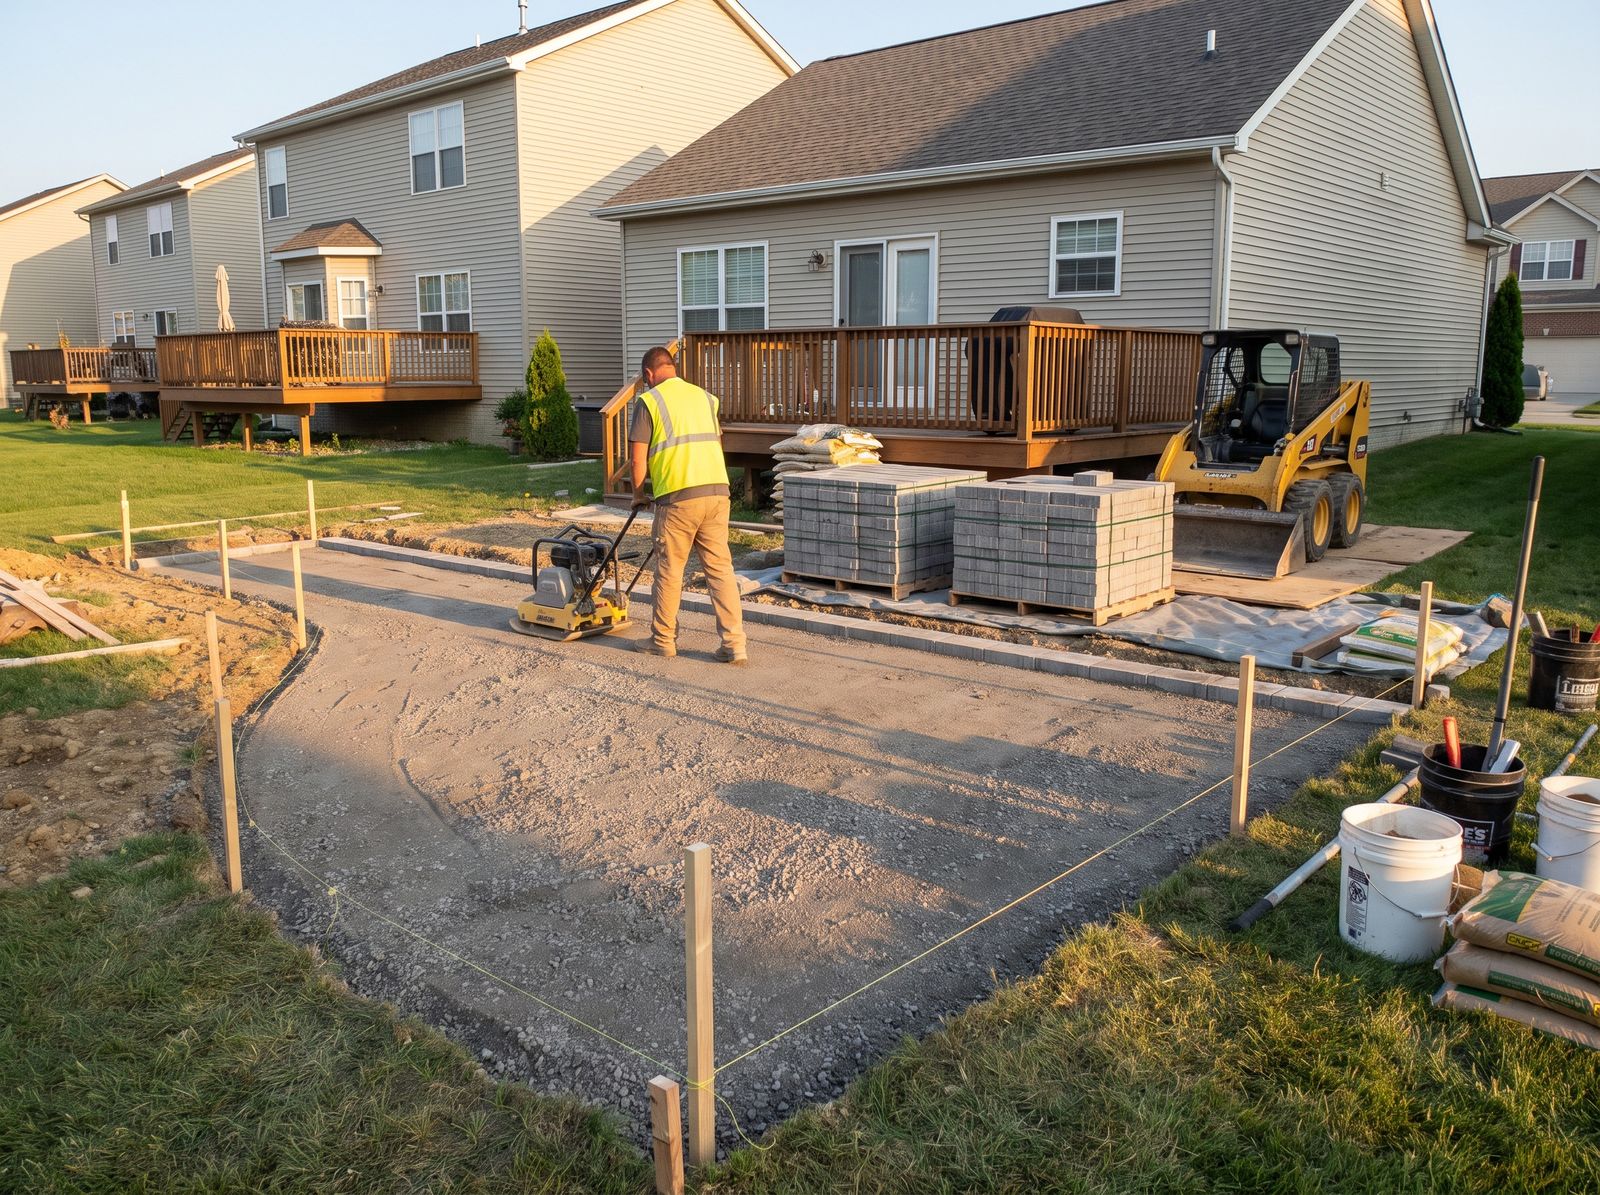
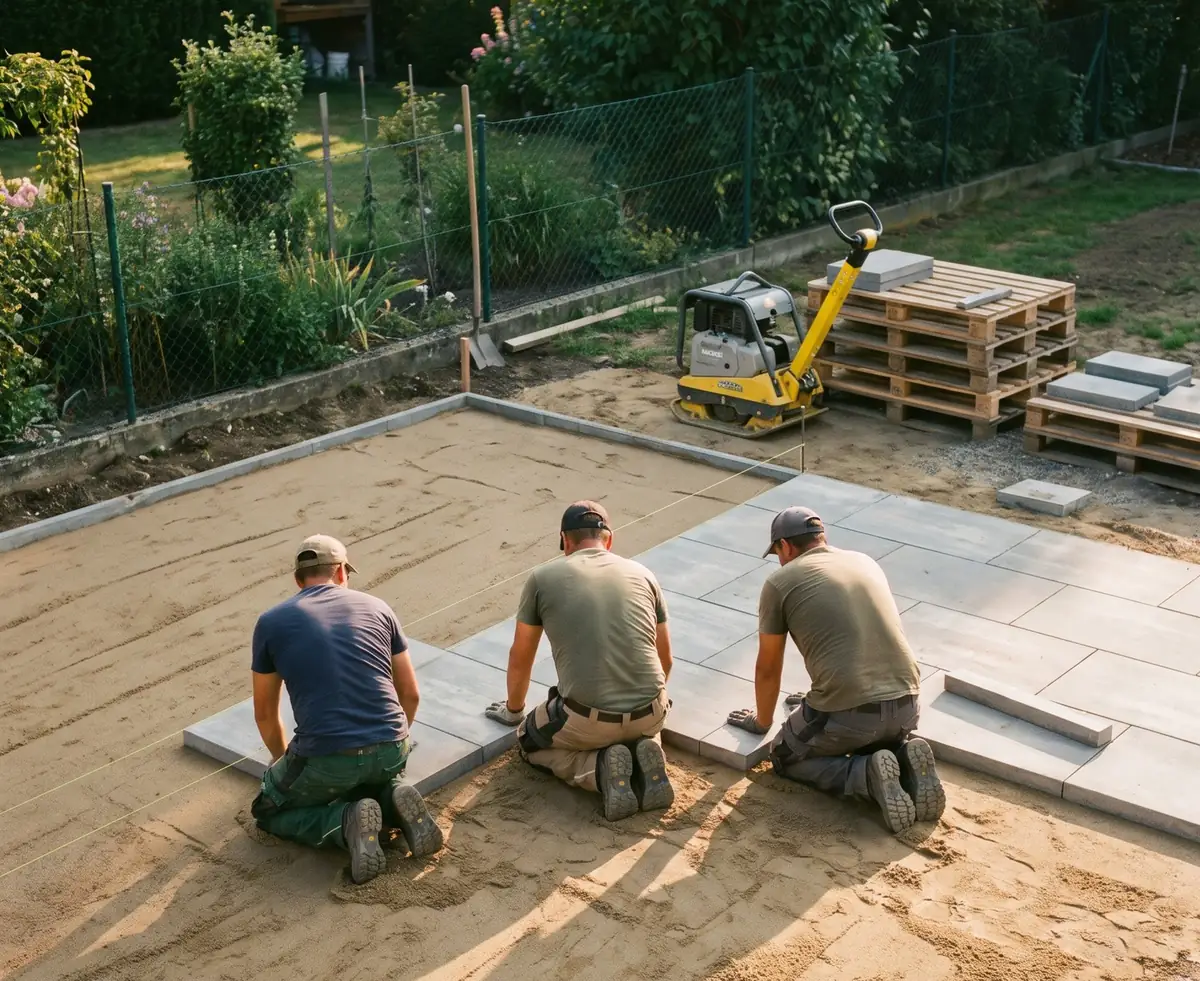
On build day the crew excavates for the footing and lays a gravel base, compacted in lifts to at least 4 to 6 inches or deeper depending on the wall. The first course is set perfectly level along the whole run, because every course above follows it.
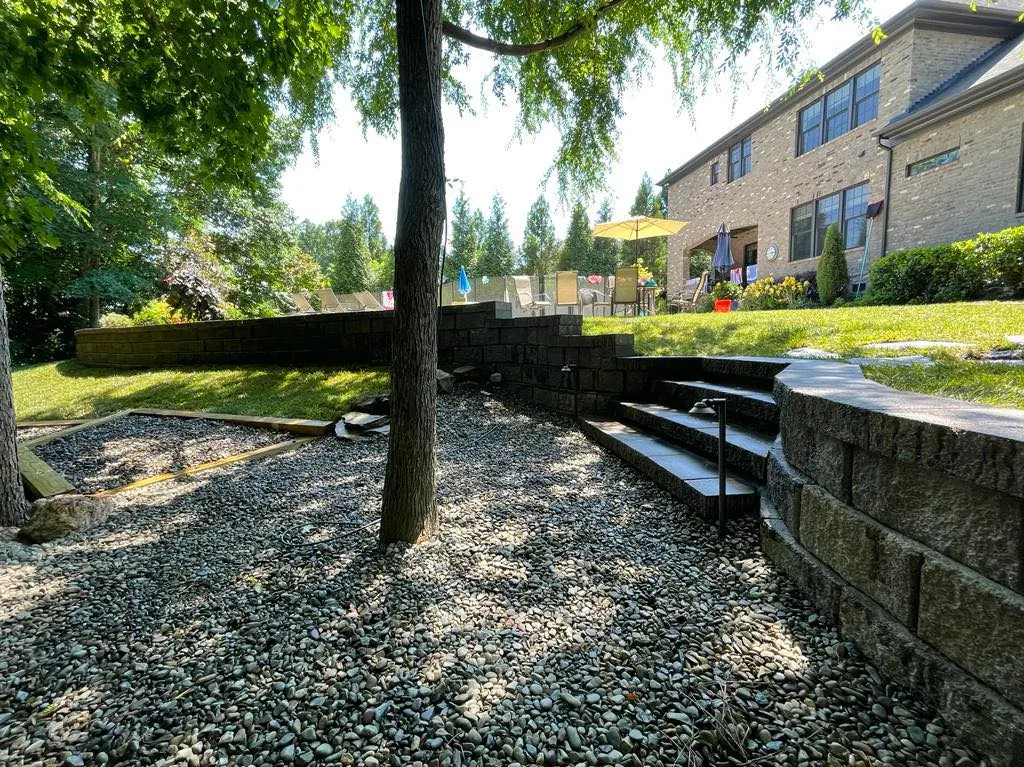
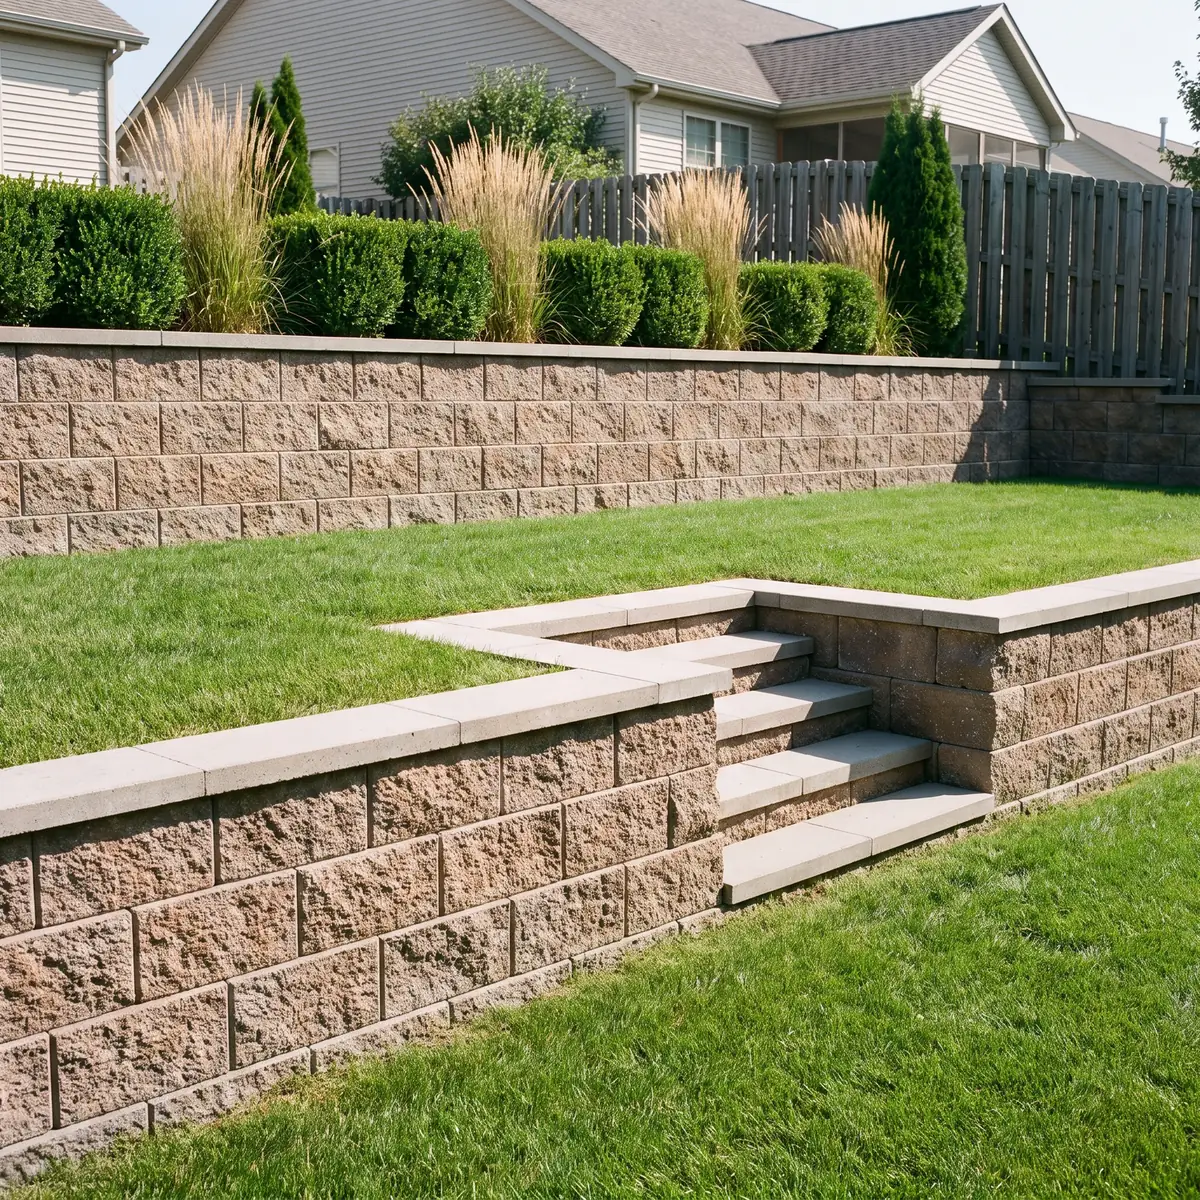
Each course is staggered, pinned or glued depending on the block system, and set back slightly toward the slope. Drain pipe and gravel go in behind the wall as it rises, then compacted backfill. Capstones are glued on top, and the area around the wall is regraded and finished with topsoil, sod or planting.
Block we use
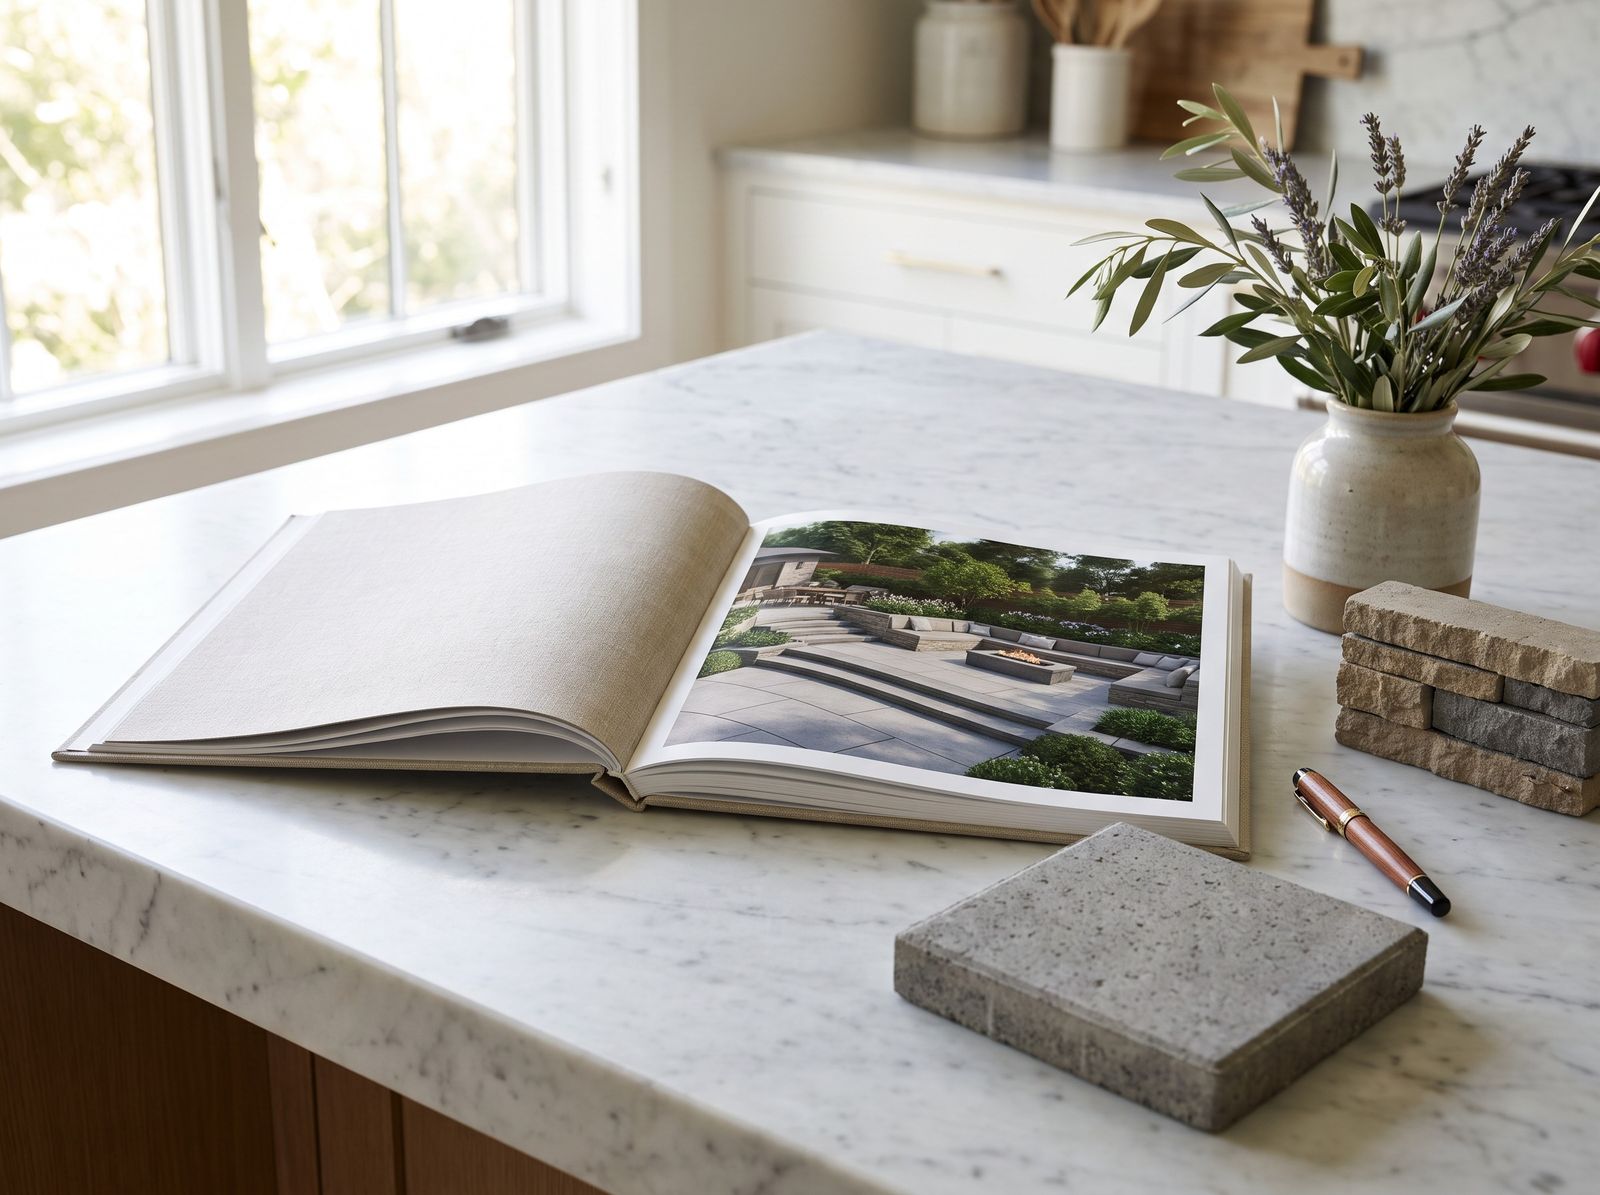
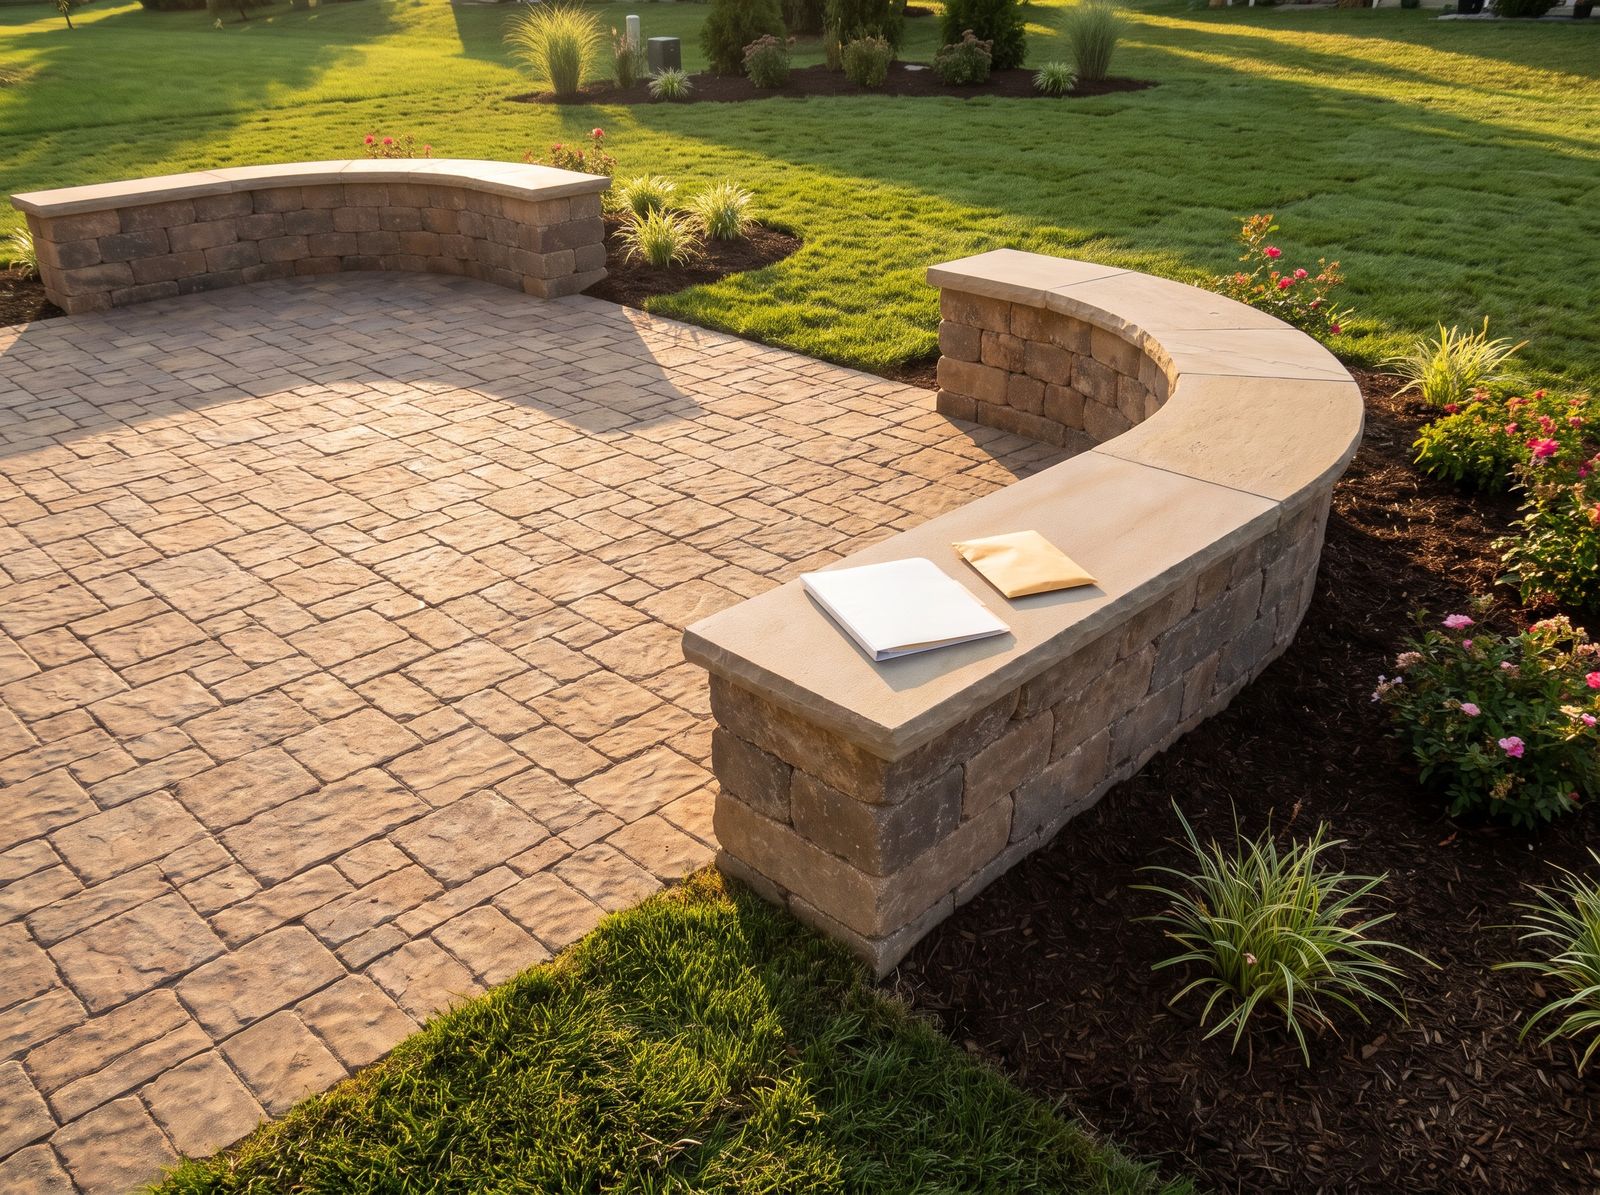
Retaining walls are Anchor Wall or Belgard. For seat walls and garden walls we most often use Belgard Weston Stone, plus Techo-Bloc Raffinato and Tremron Stonegate.
Grading and leveling
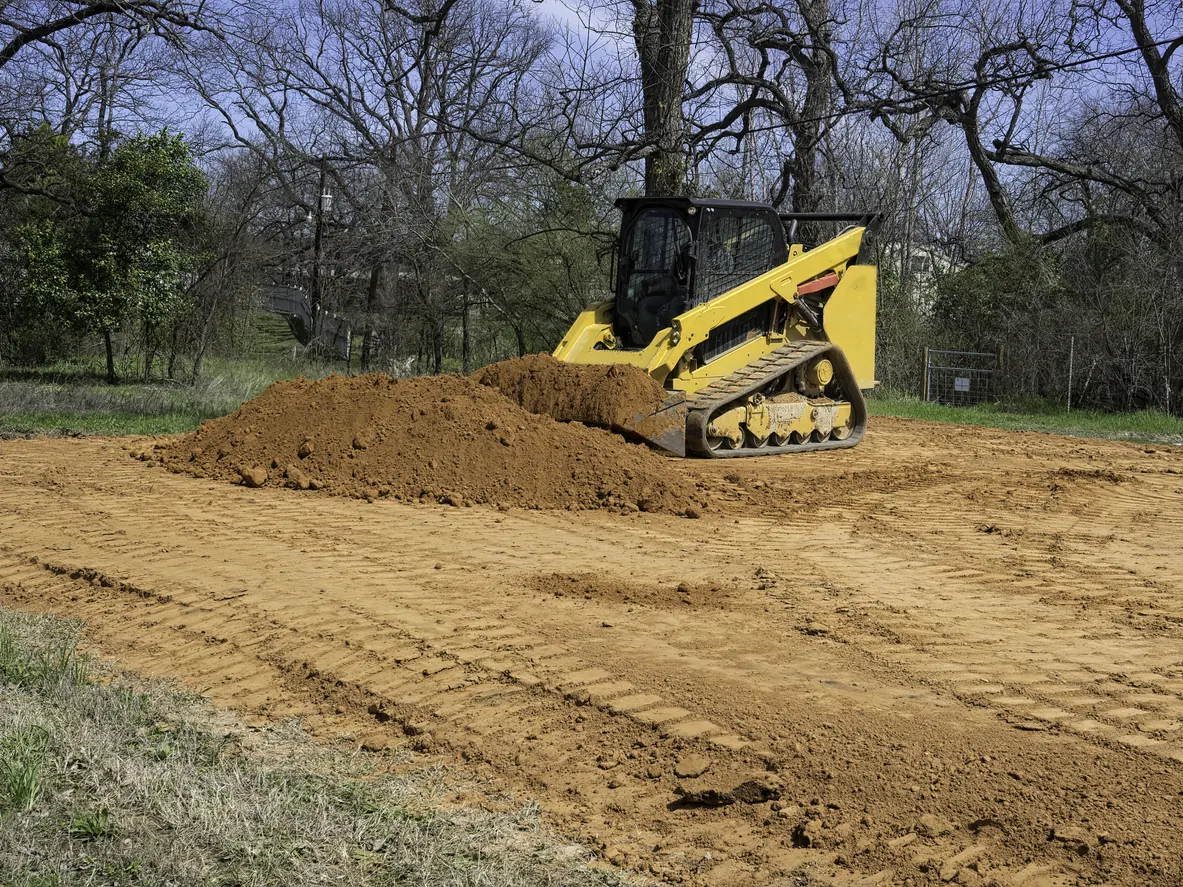
Walls usually go with grading. We regrade bumpy or sloped lawns, set a final grade with topsoil on new construction, and prepare the surface for sod. Getting the slope right is also the first step in most drainage fixes.
Which wall for which job
| Wall | What it does | Block RK uses |
|---|---|---|
| Retaining wall | Holds back a slope to make flat, usable yard | Anchor Wall, Belgard |
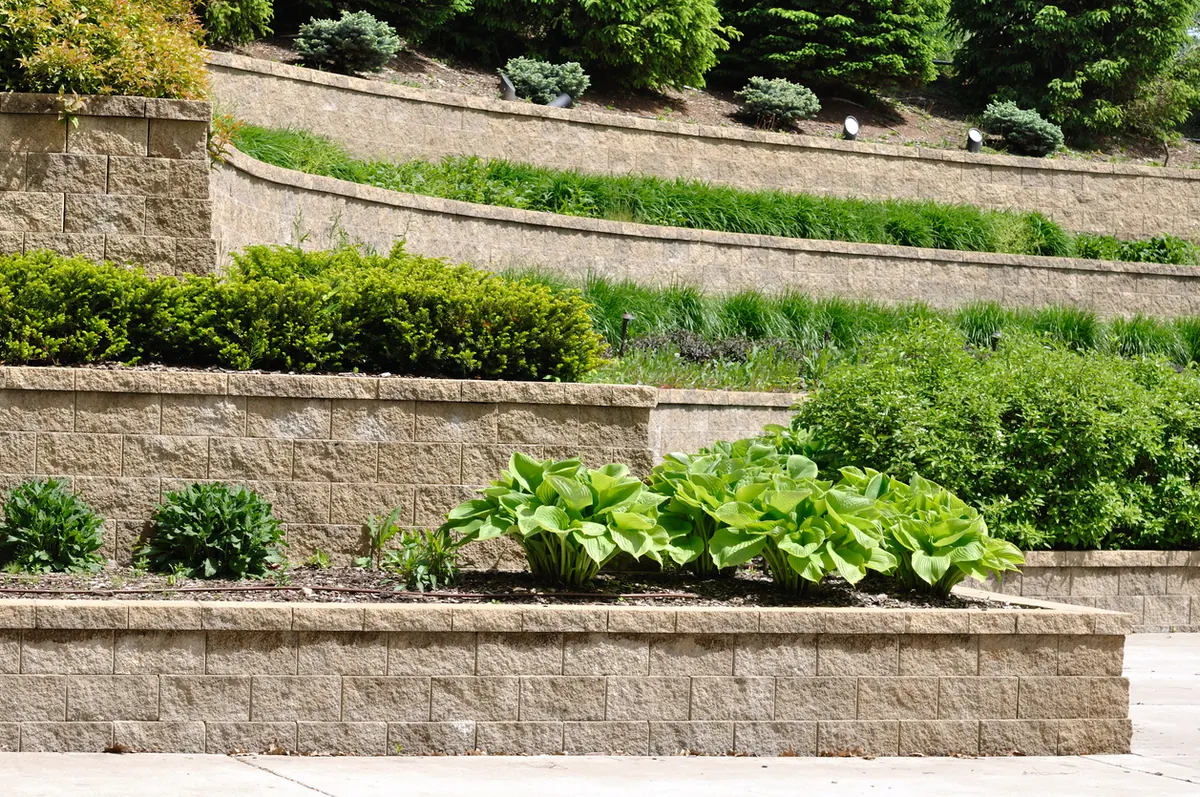
| Terraced walls | Two or more shorter walls with planting or steps between | Anchor Wall, Belgard |
| Seat wall | Low wall around a patio or fire pit, built to sit on | Belgard Weston Stone, Techo-Bloc Raffinato, Tremron Stonegate |
| Garden wall | Raised beds and borders | Belgard Weston Stone, Techo-Bloc Raffinato, Tremron Stonegate |