

How a landscape project runs, from first call to final walkthrough
A site visit, a 2D plan and 3D rendering, your final proposal, then construction run by a project manager.
What do you want built?
Book your site visit in about a minute.
Six steps
 Step 1 of 6
The qualifying call
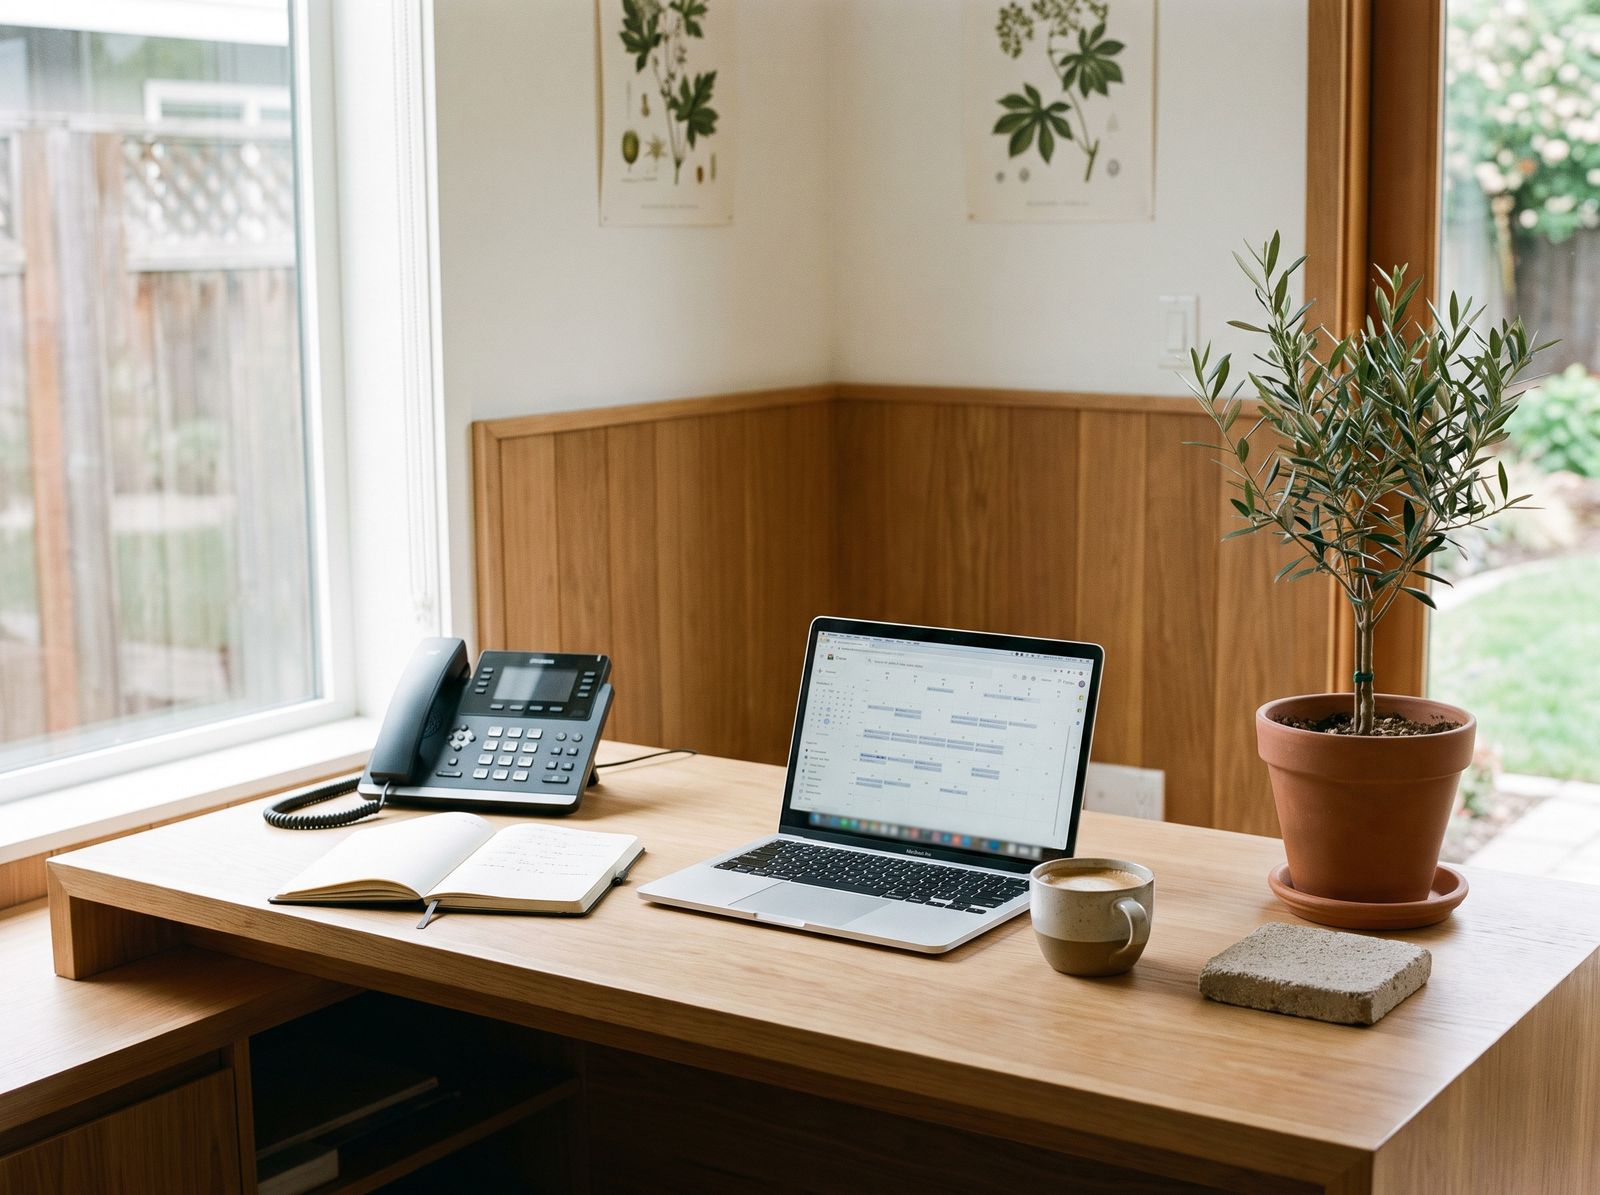
Maffe, our client relations coordinator, calls every new inquiry, learns about your project and budget, and books a site visit with Rob, our project consultant.
The site visit
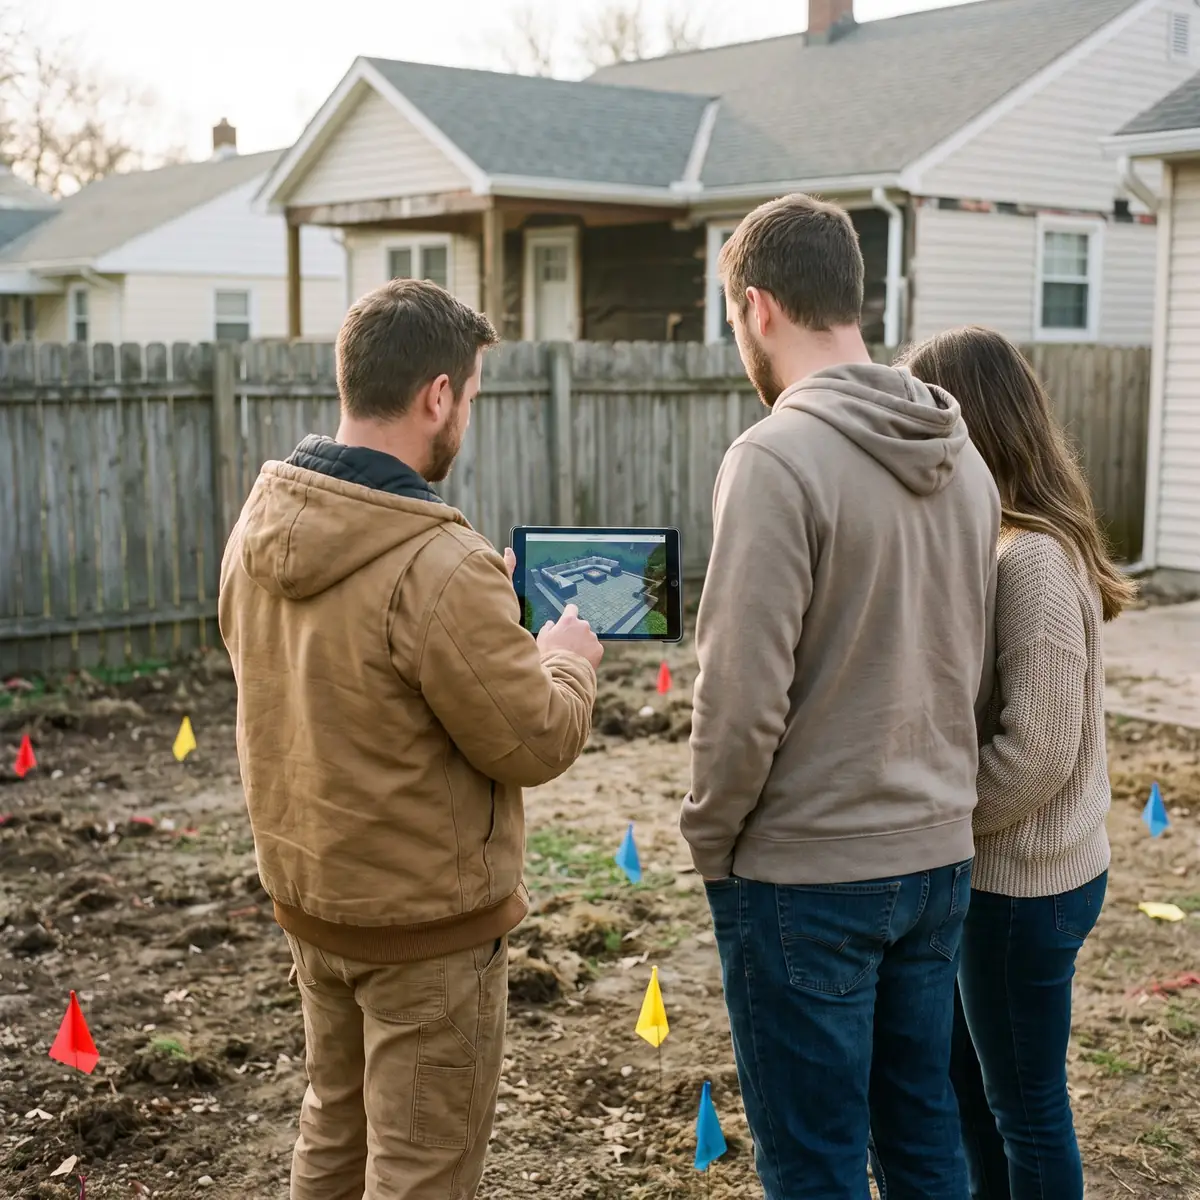
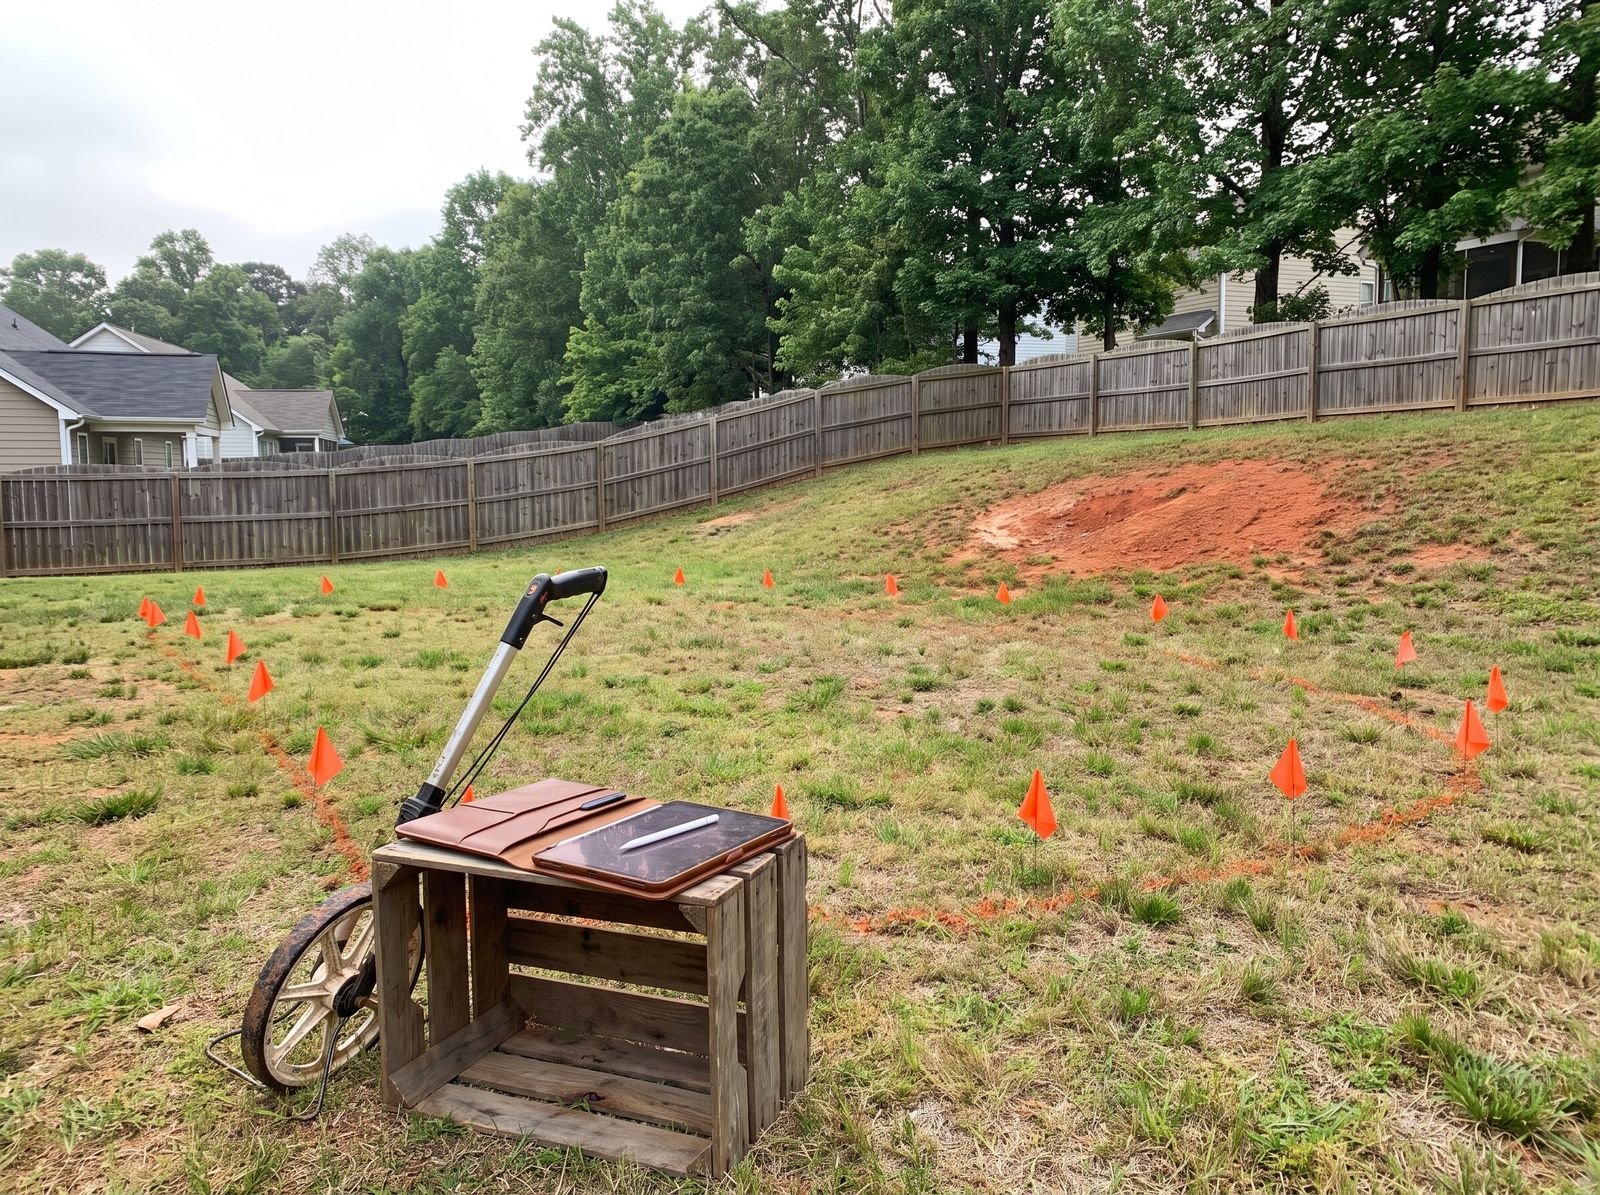
Rob walks the property with you and looks at the grade, the drainage and your style. He gives you a ballpark so you know it fits your budget. If it’s a fit, we start the design that same day.
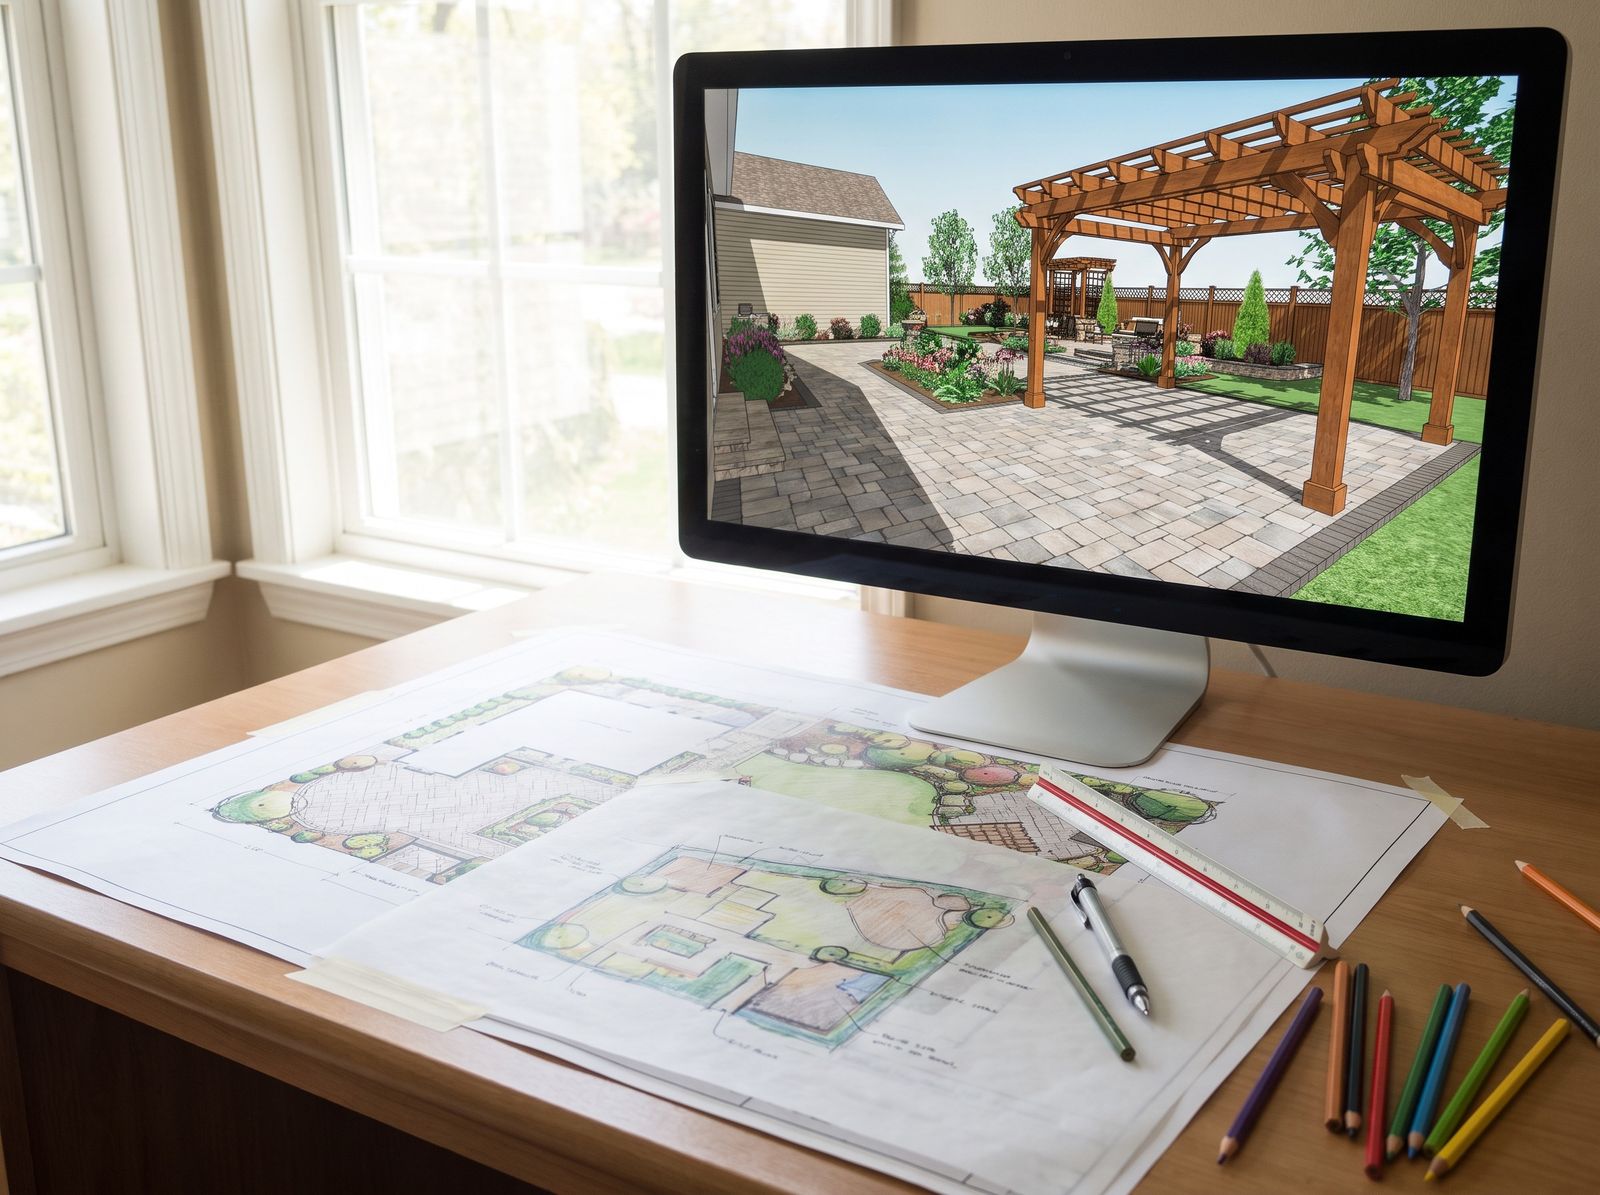
Design
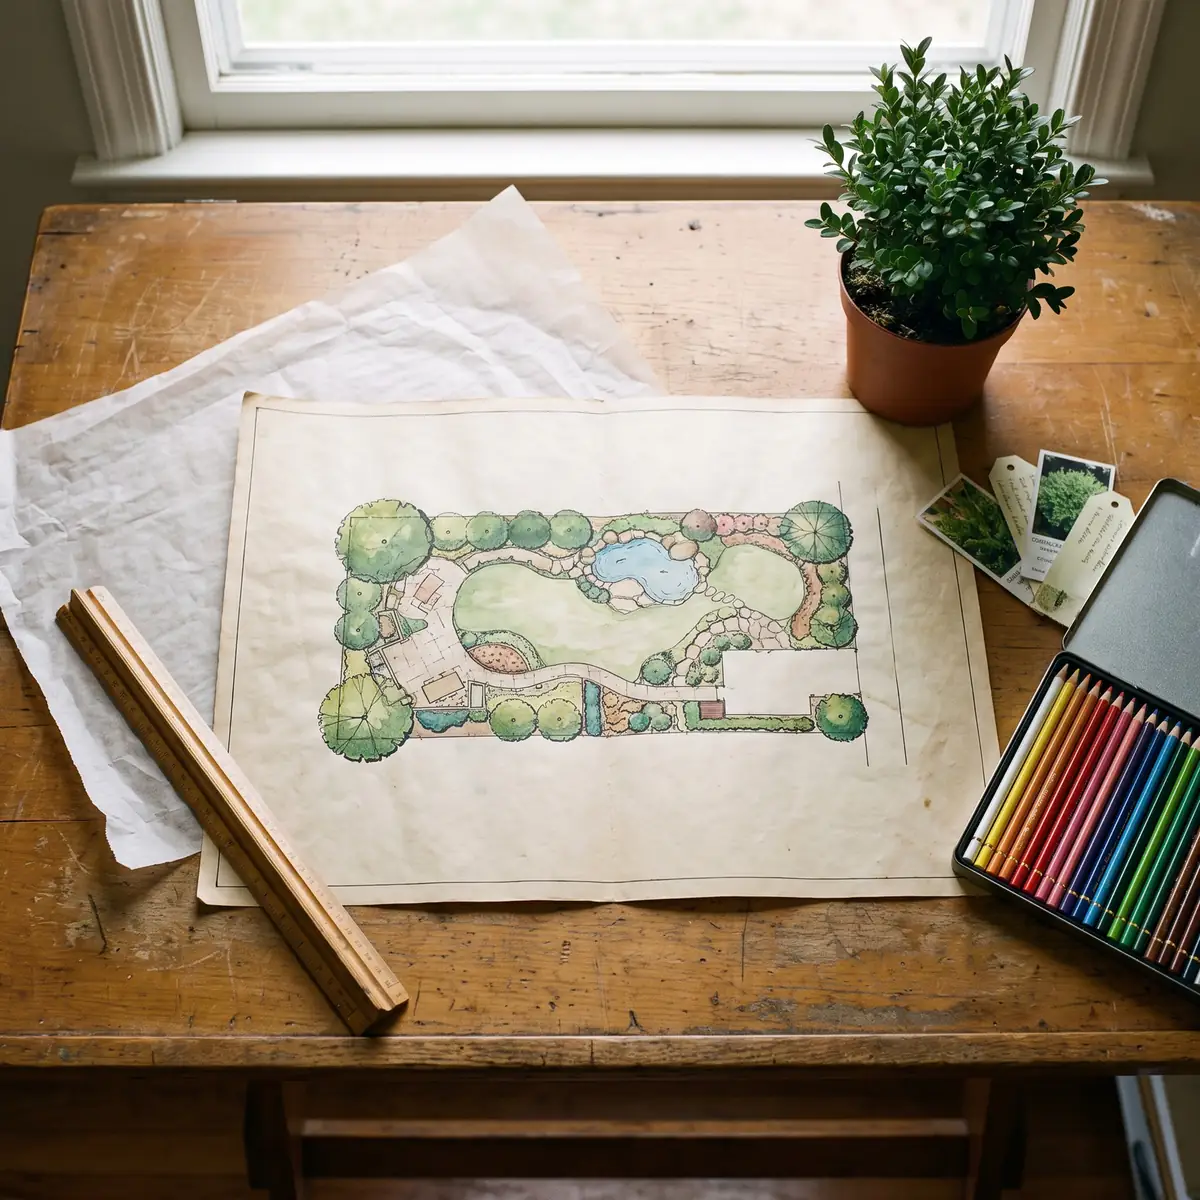
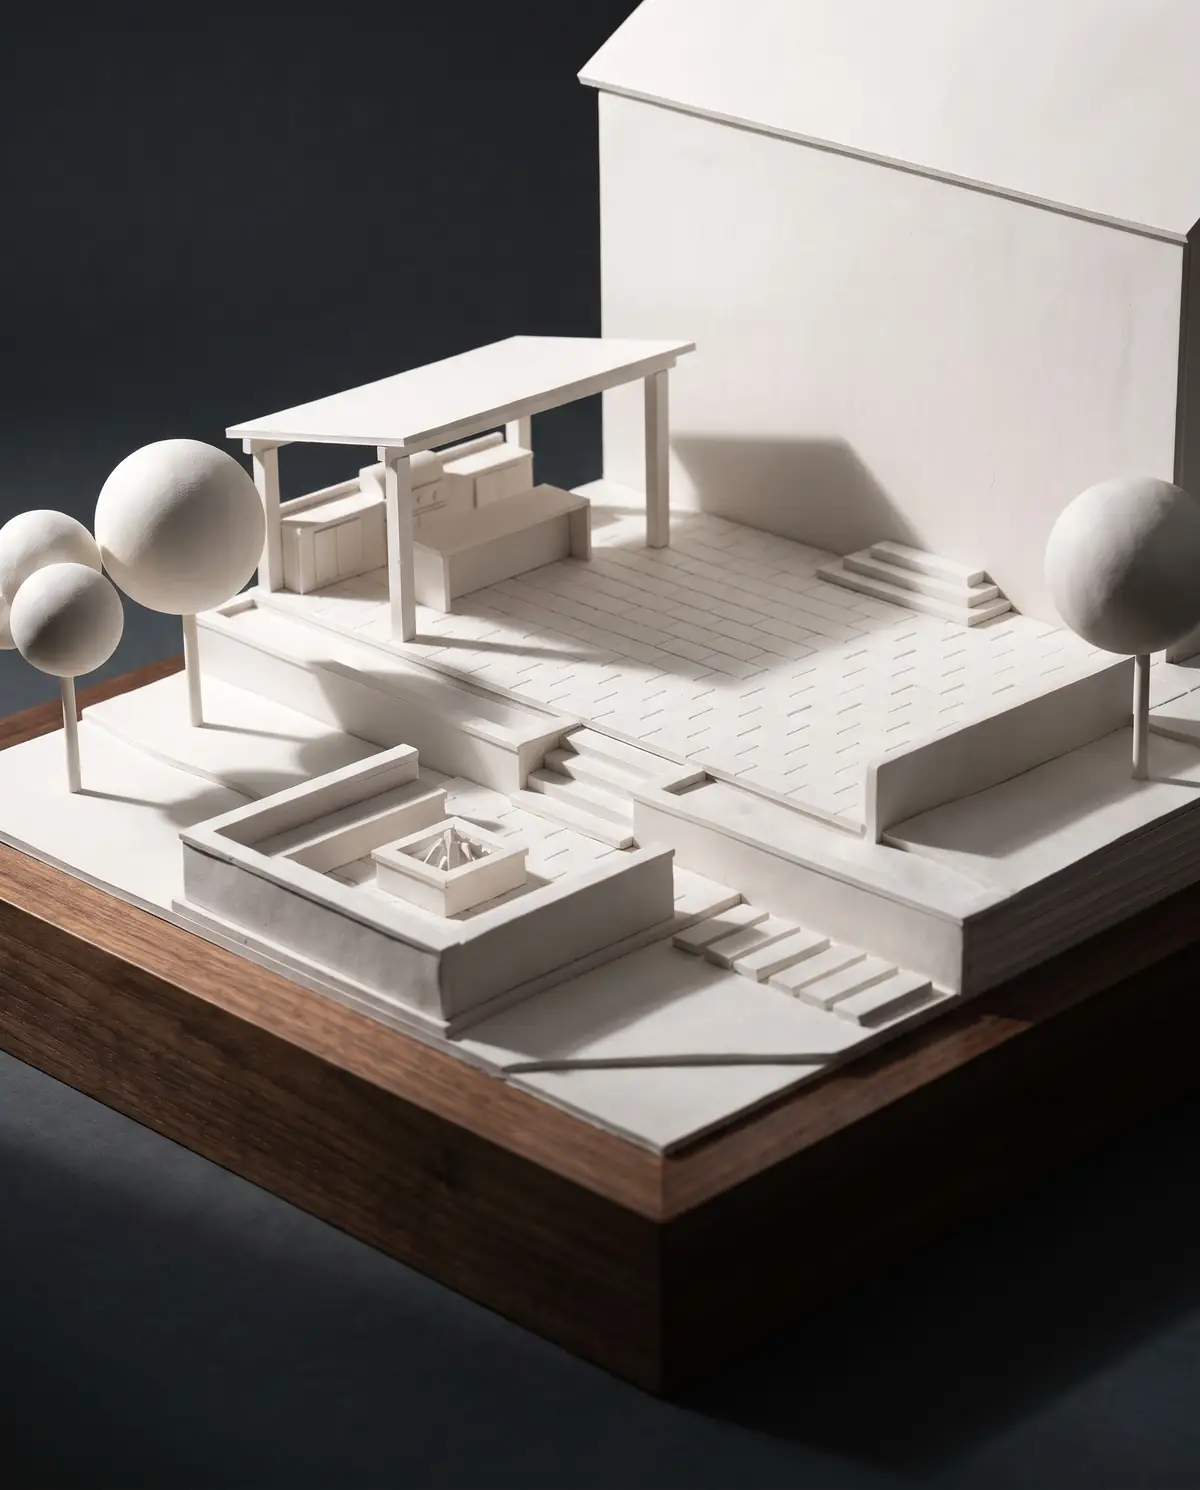
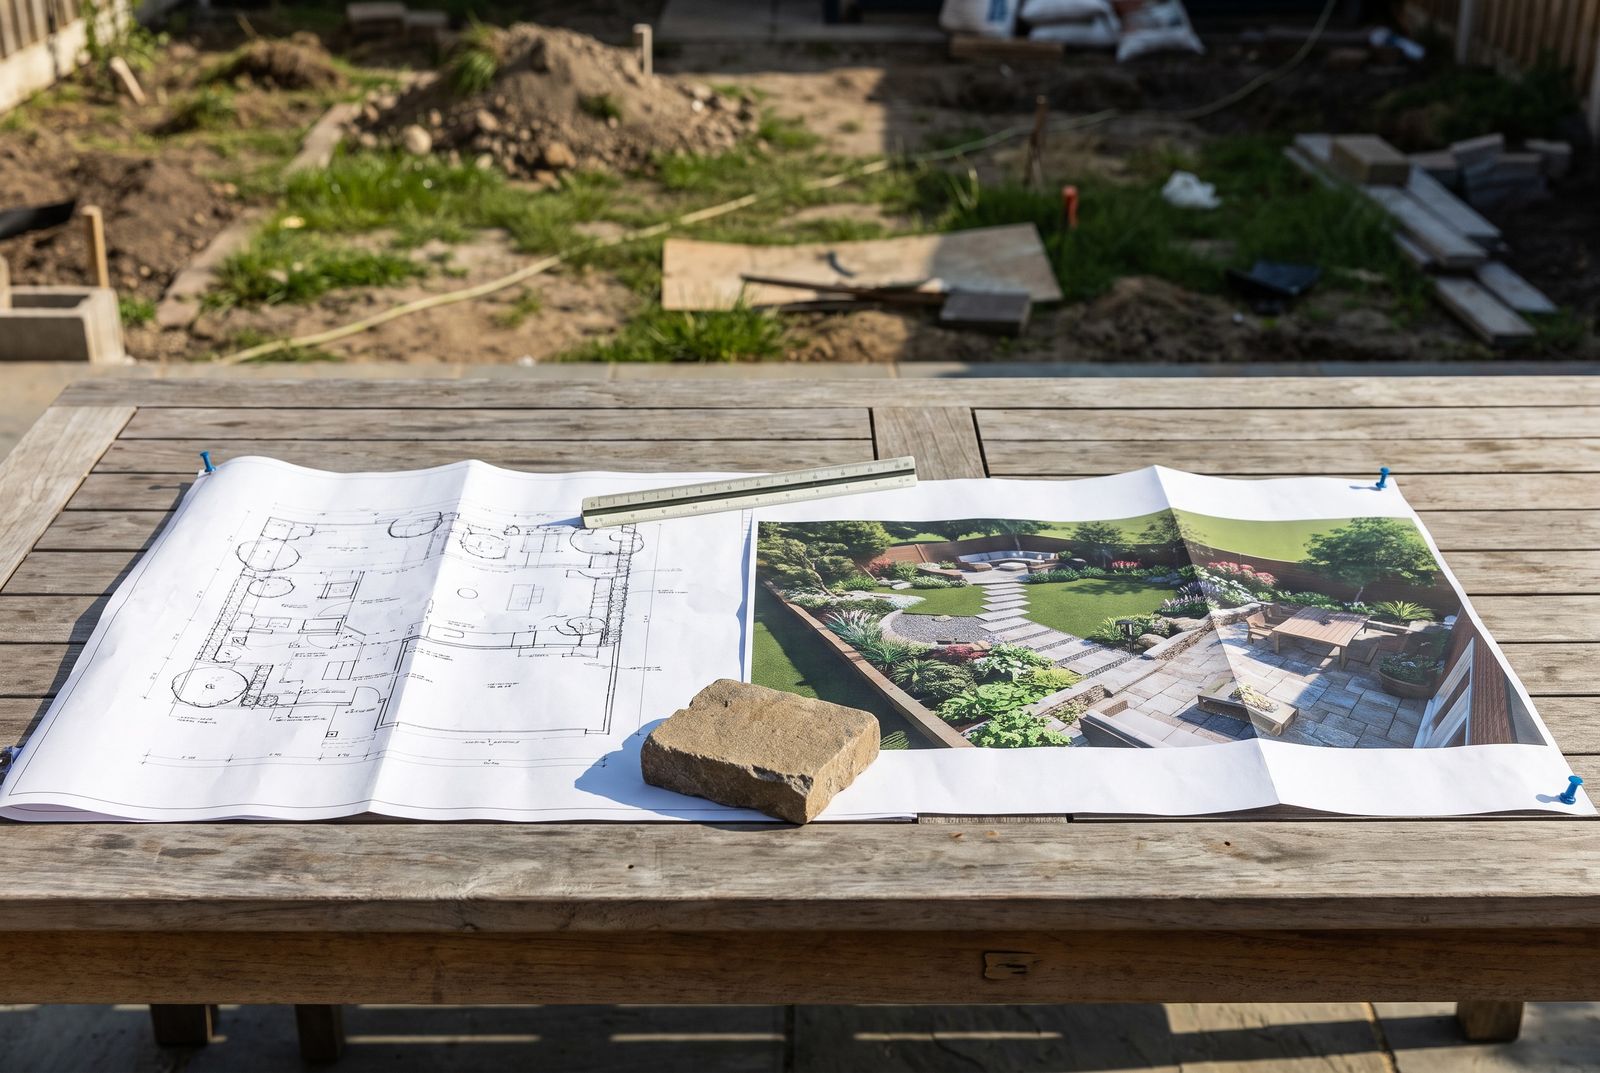
Our design team builds a 2D plan and a 3D rendering of your yard. Rob presents it, and we revise it with you until it’s right. The design is a paid step, and every dollar is credited toward your build on projects of $10,000 and up.
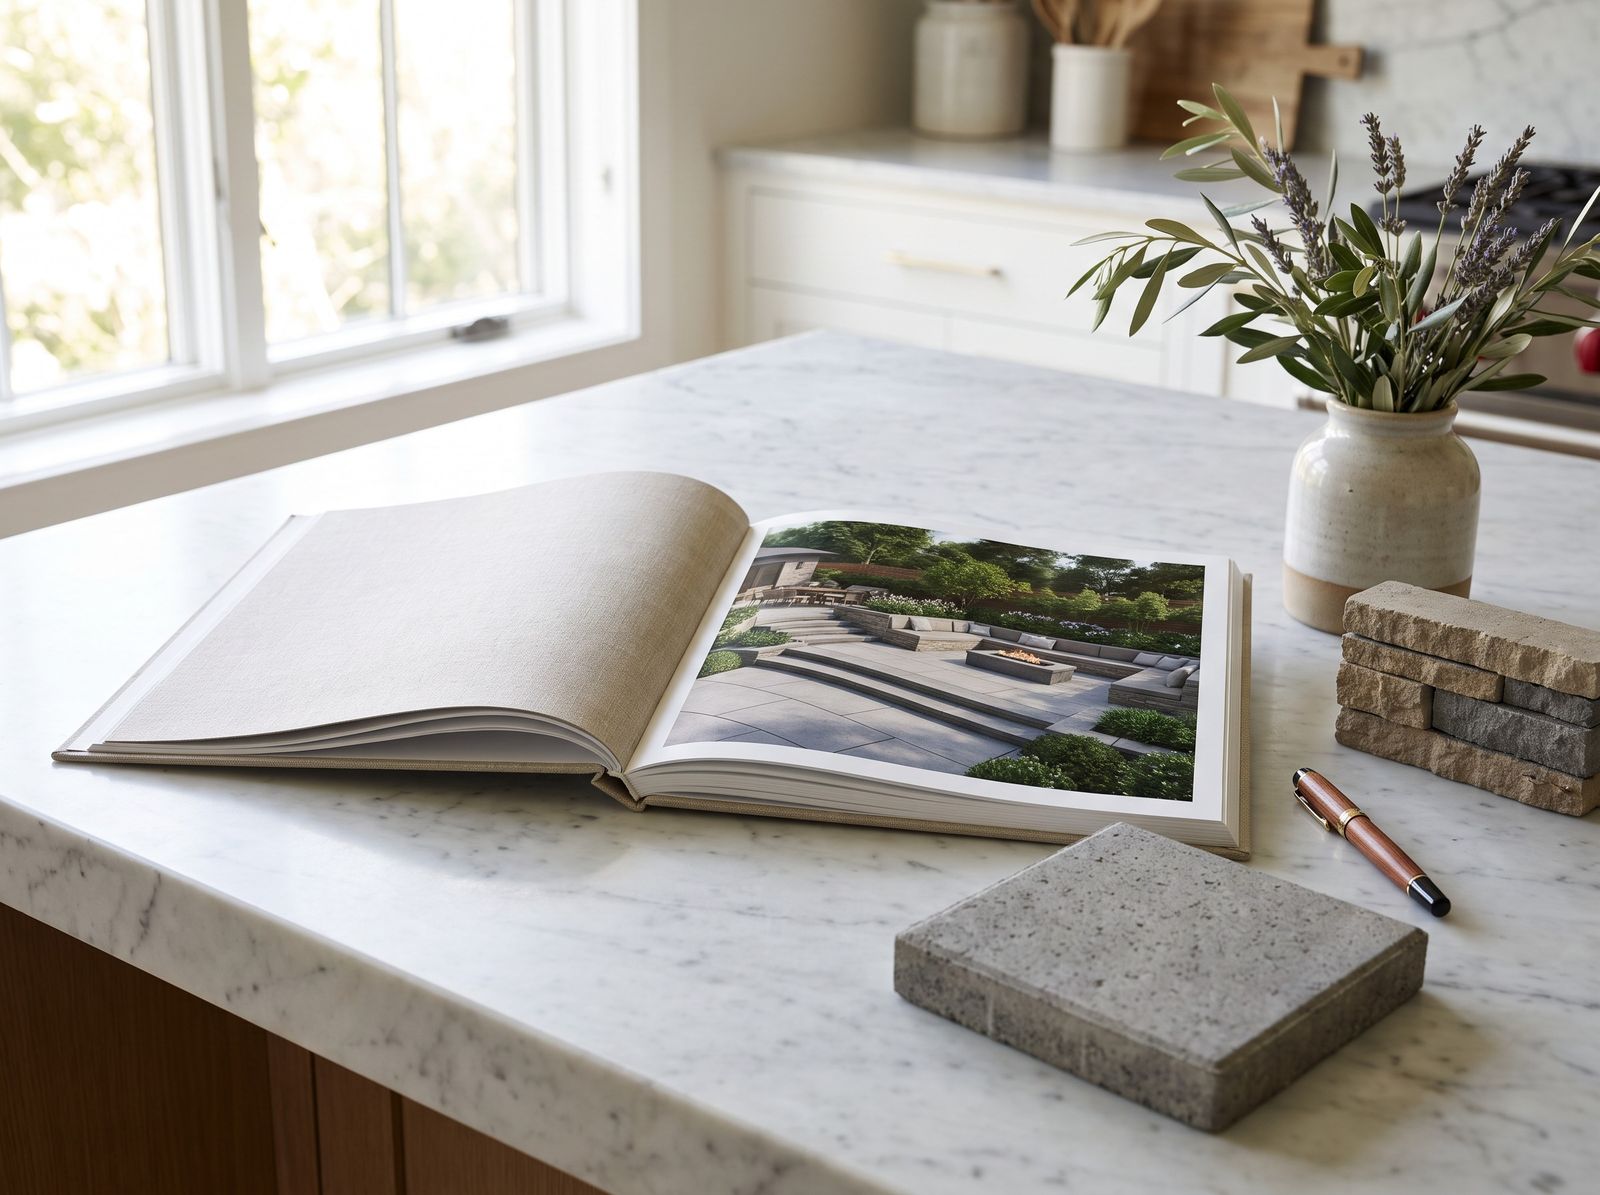
Proposal
Rob presents the final proposal. Signing and a deposit lock in your start date. Francesca, our client success coordinator, handles invoicing and keeps you updated before we start.
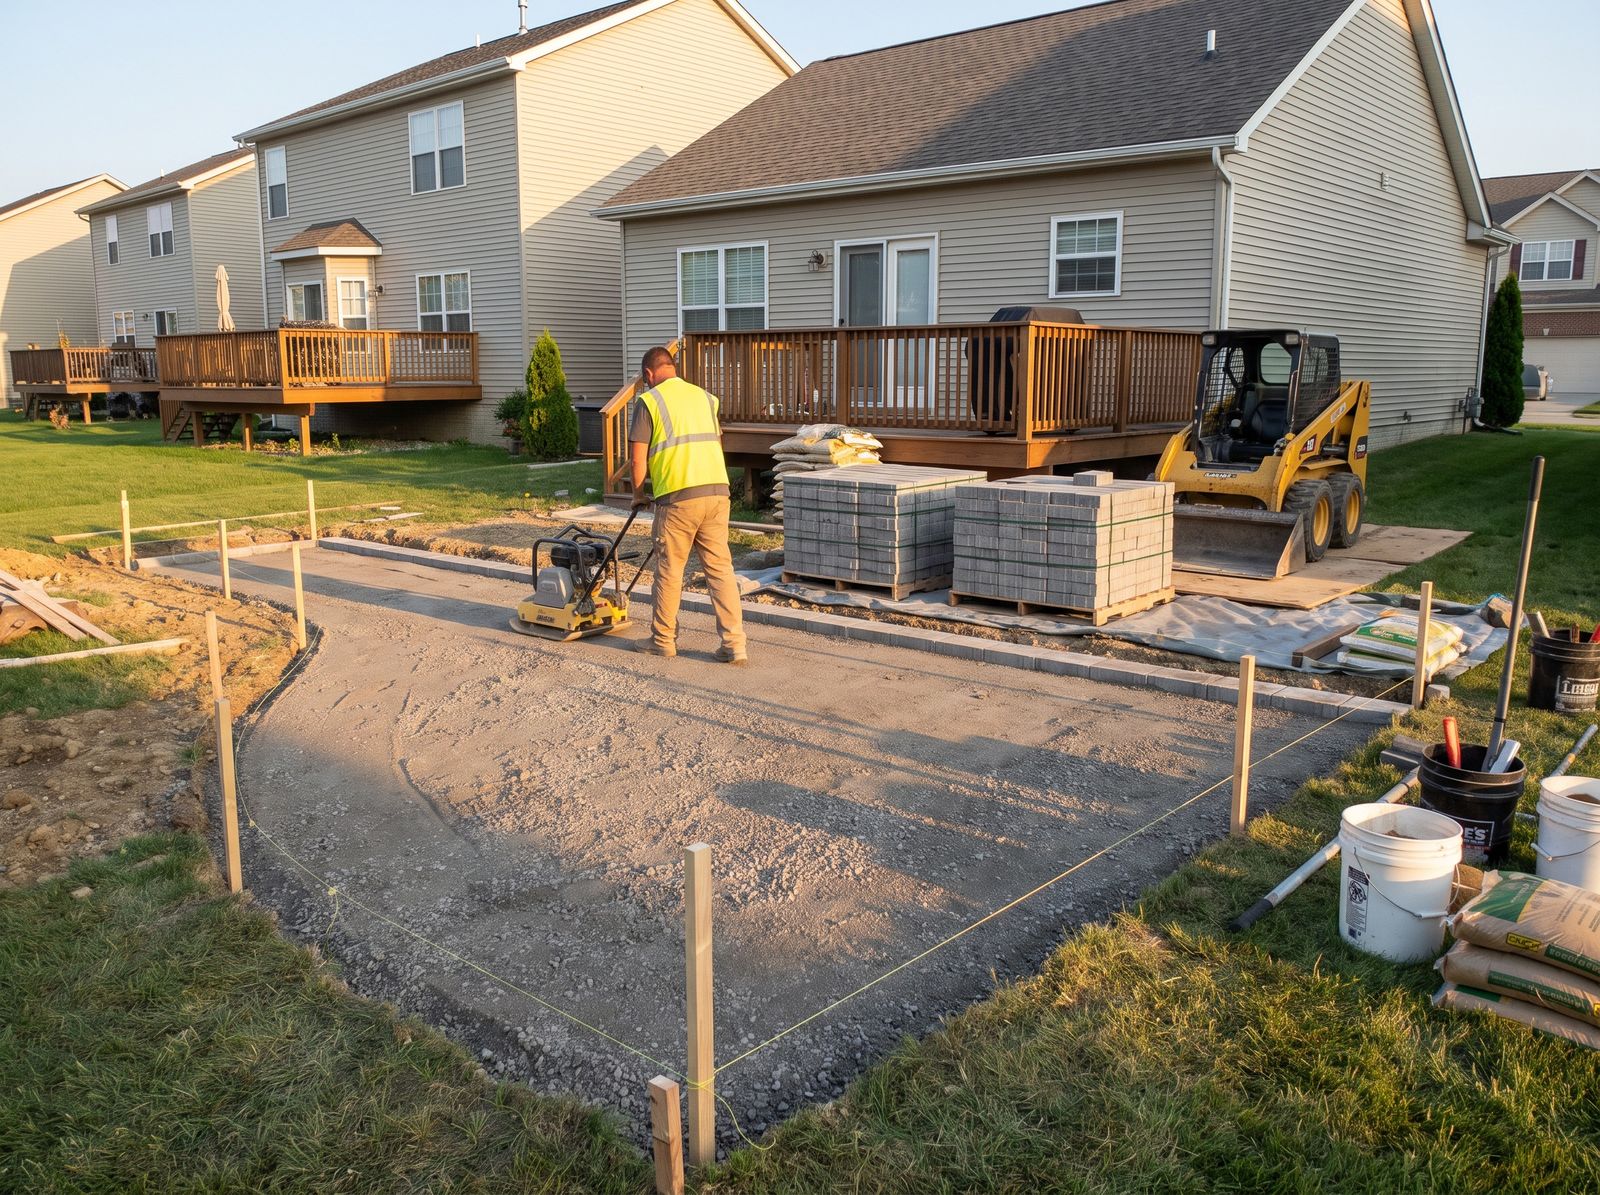
The build
Your project manager runs the crew and the schedule, and builds to the drawings with proper base, grading and drainage underneath.
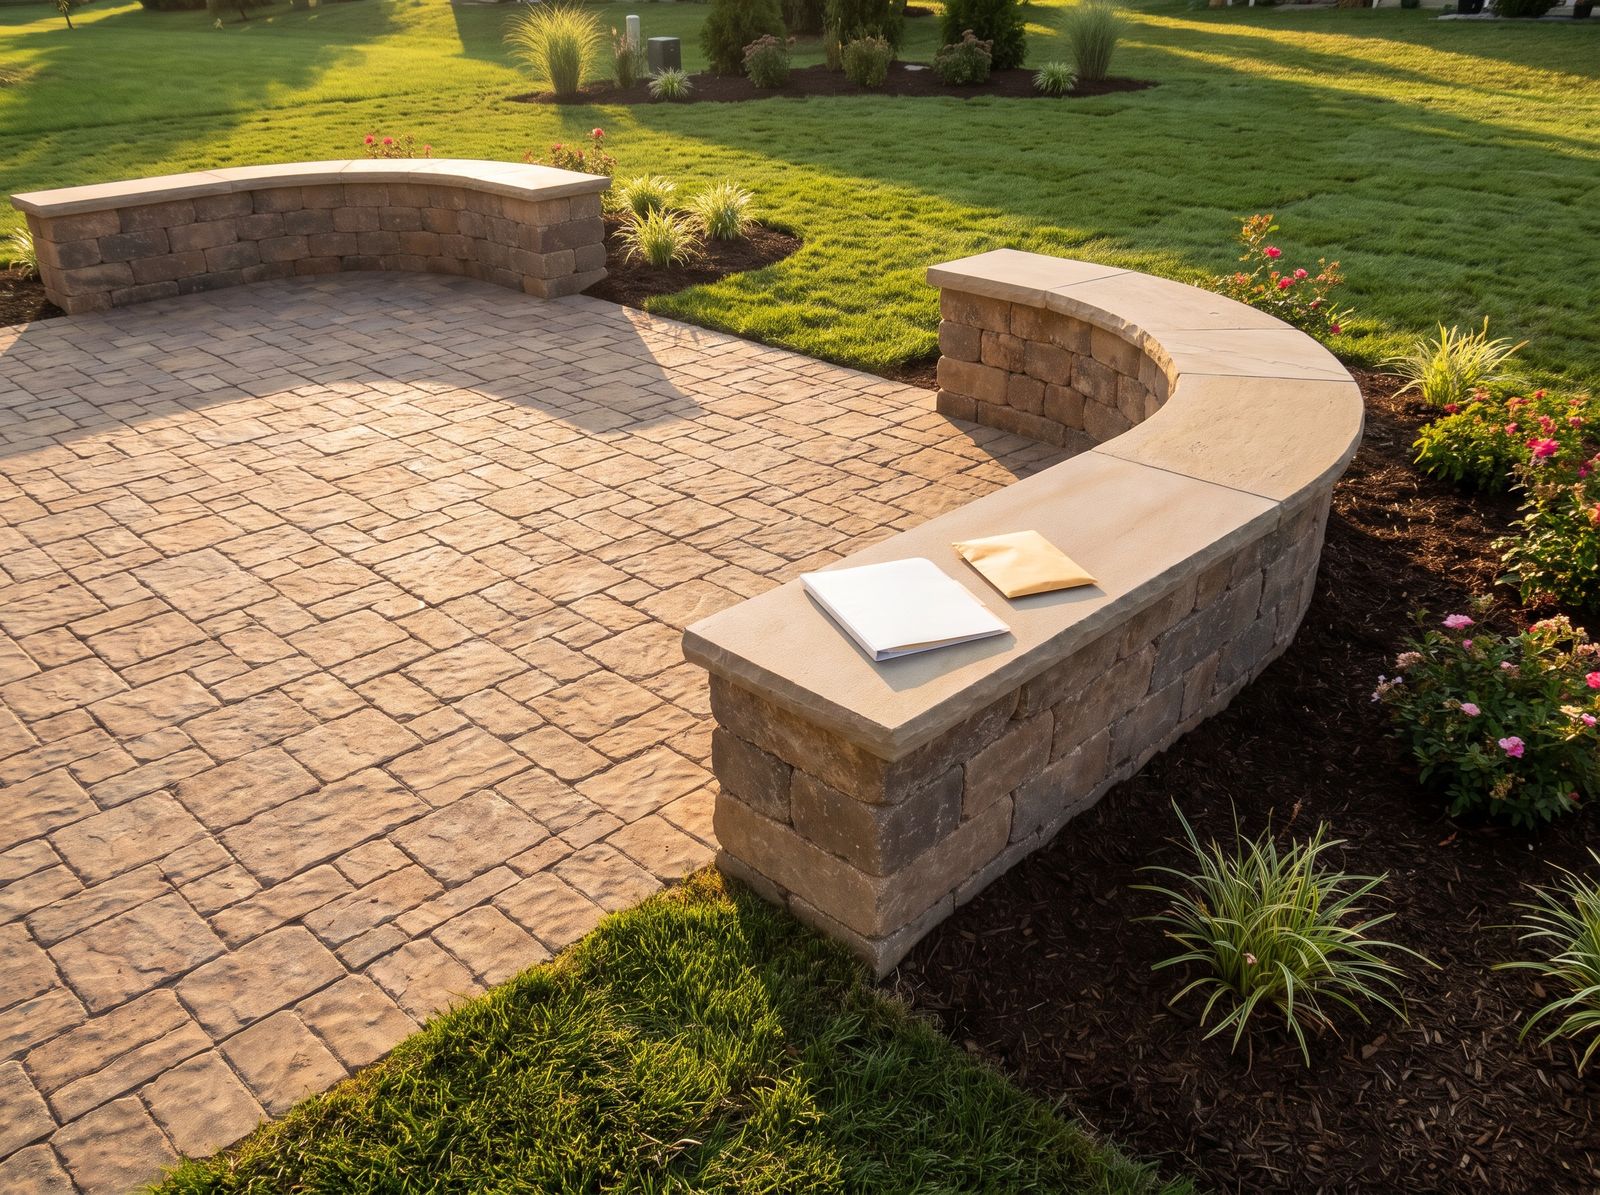
Final walkthrough
Your project manager walks the finished project with you. Then we send a care guide for your new landscape and your warranty details.
Smaller jobs like drainage, sod and cleanups skip the design and get a direct quote.
One project, start to finish
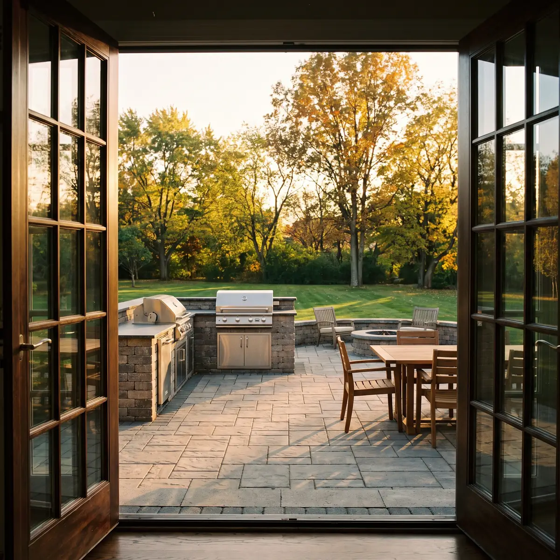
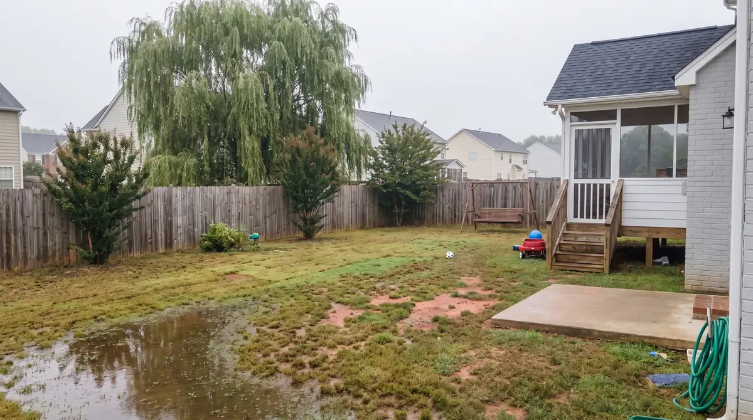
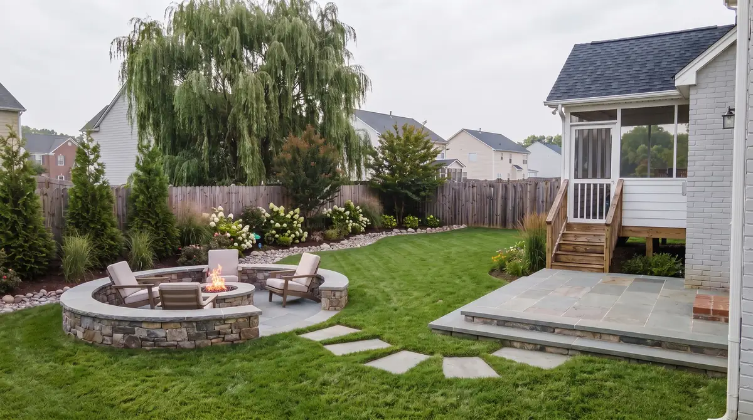
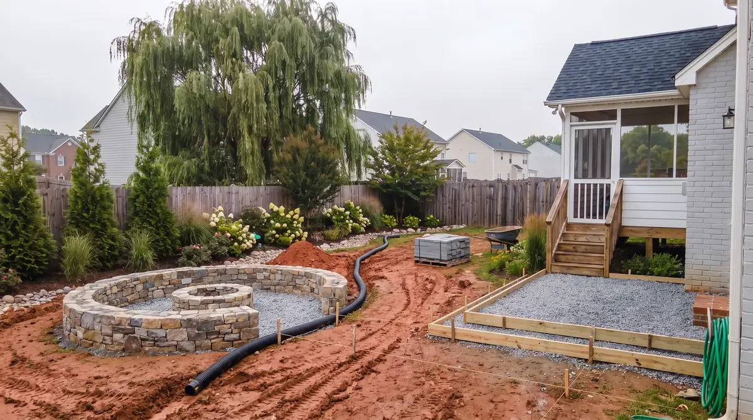
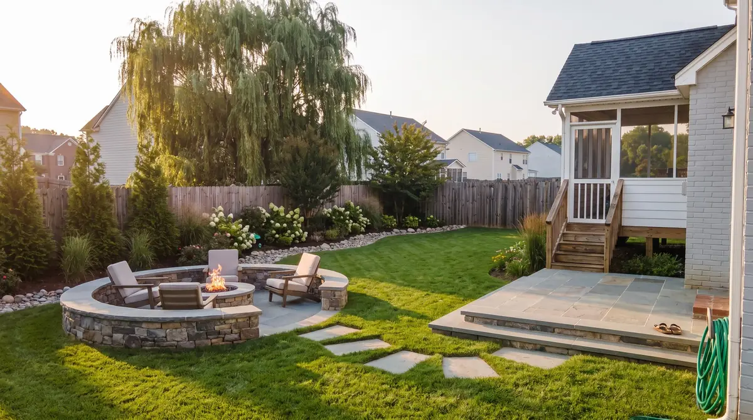
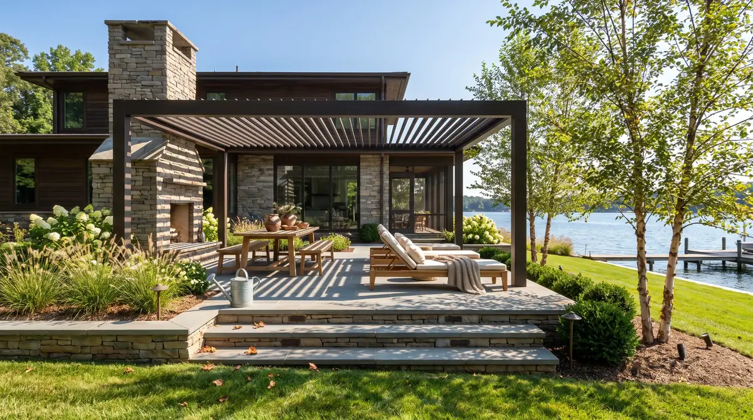
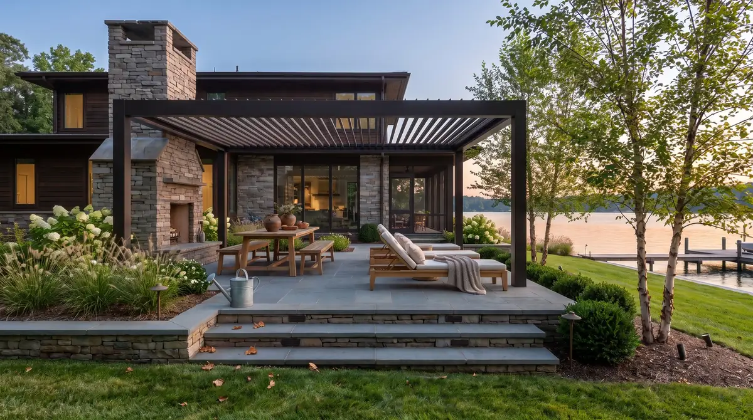
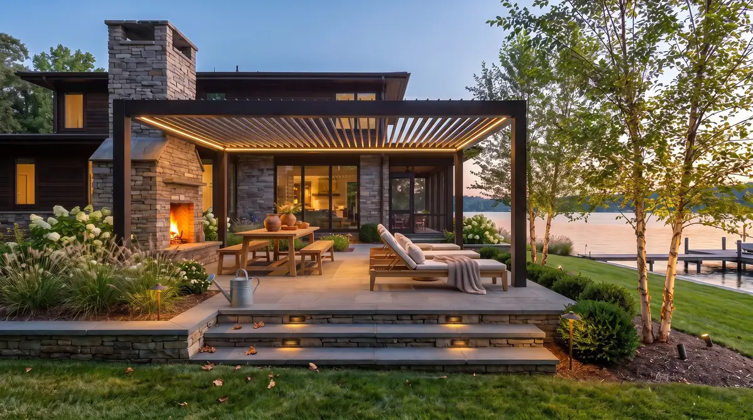
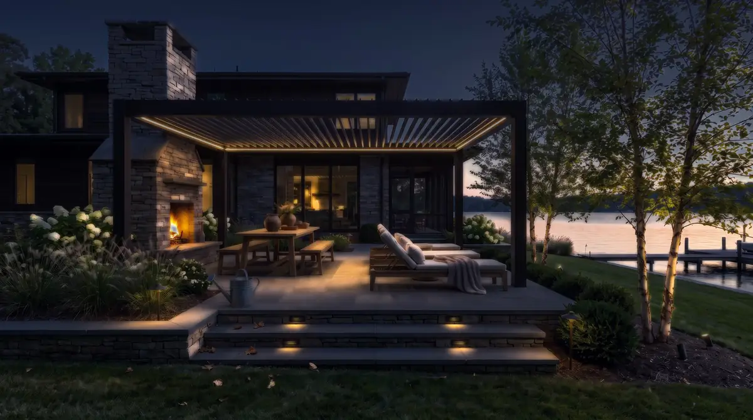
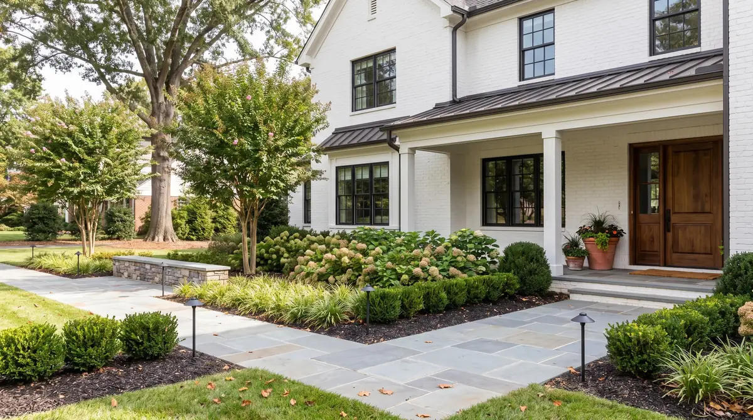
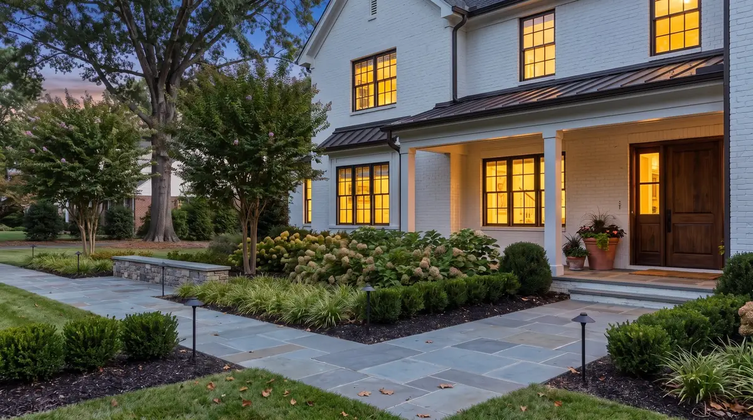
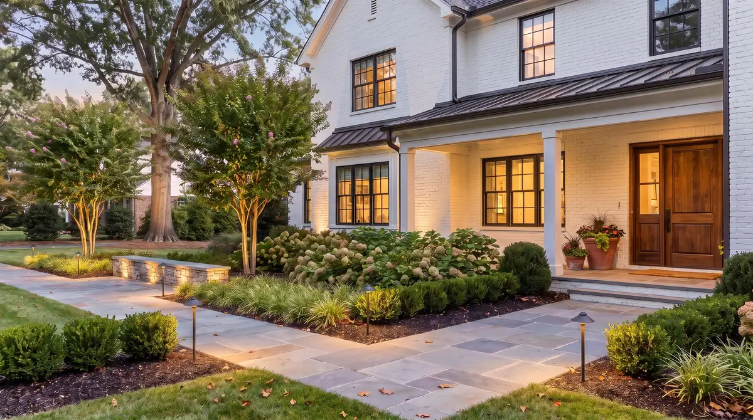
One backyard, start to finishTerrace, grill and pergola, fire court, drainage and lighting on a 70 × 90 ft lot
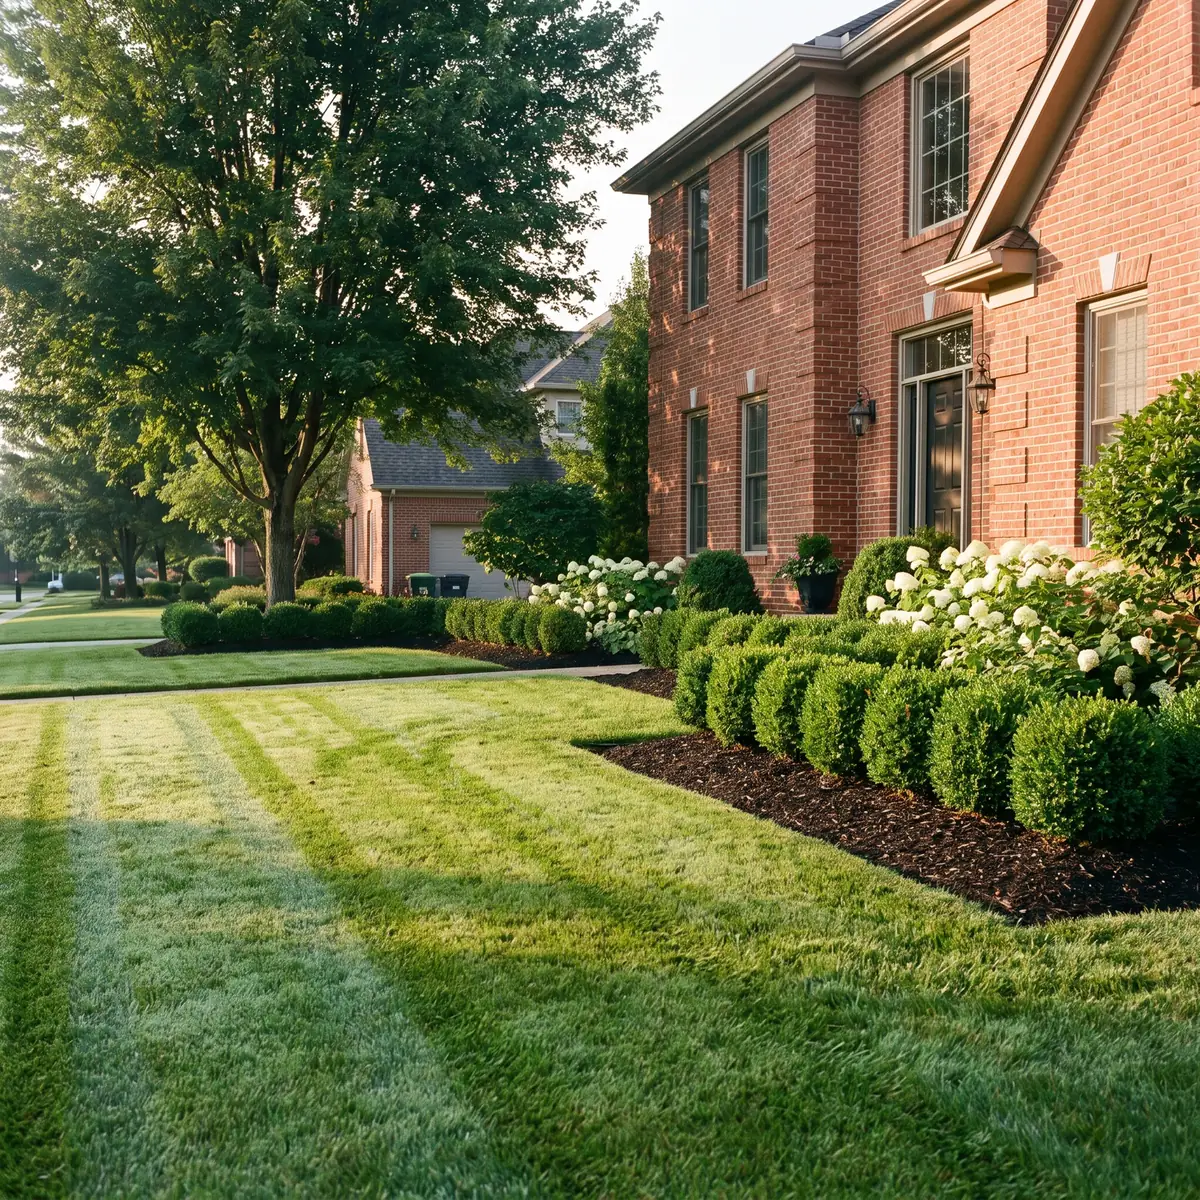
A builder stoop, thin sod and a low spot that holds water for days.
Rendered from the same spot the site photo was taken.
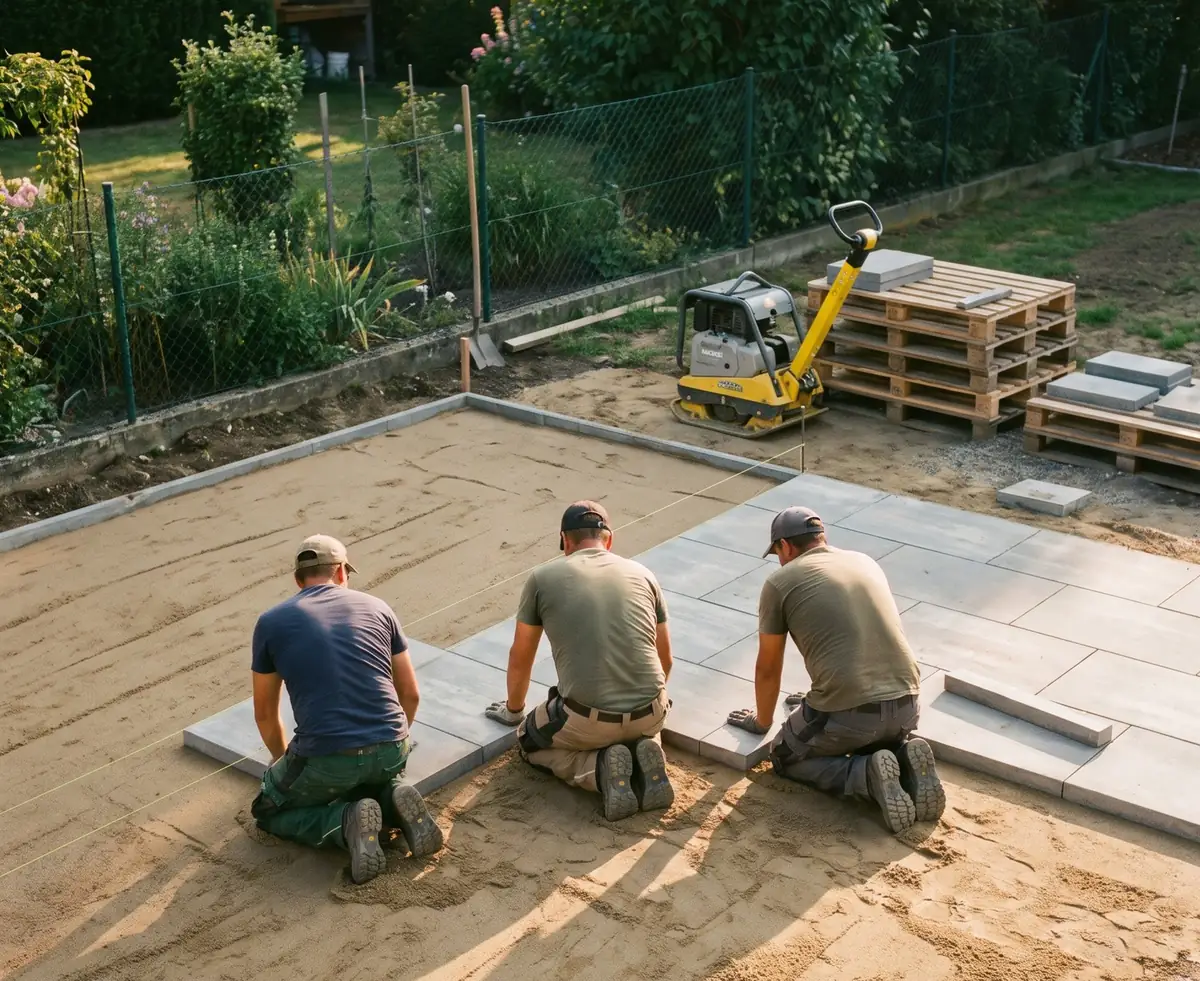
Week two: fence plantings in, stone base compacted, fire court walls going up, drain line in.
The fire court sits where the water used to stand.
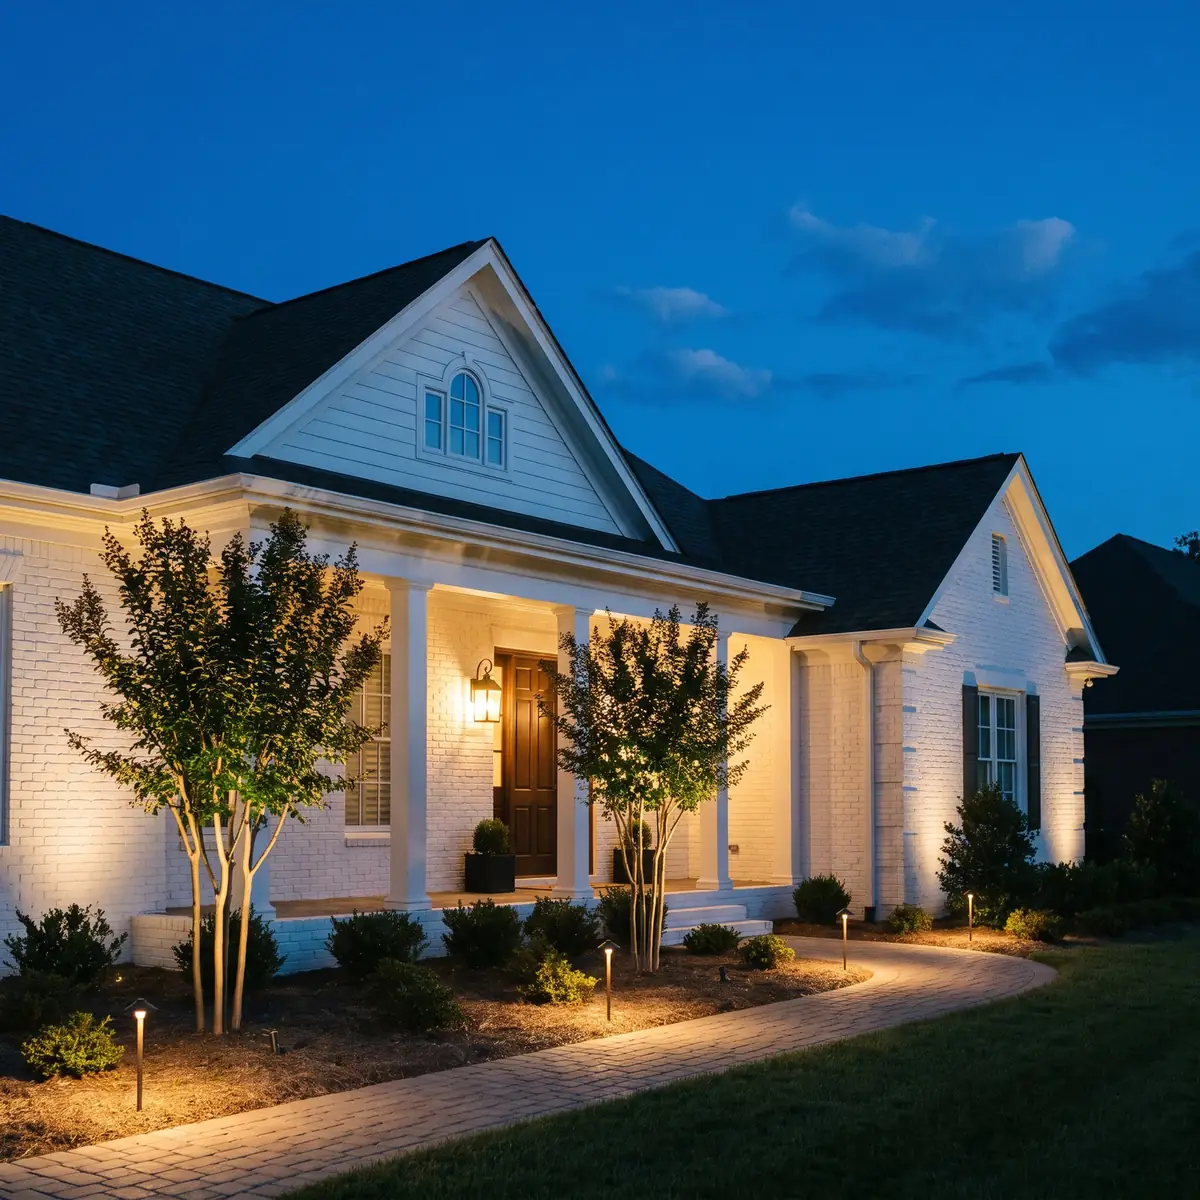
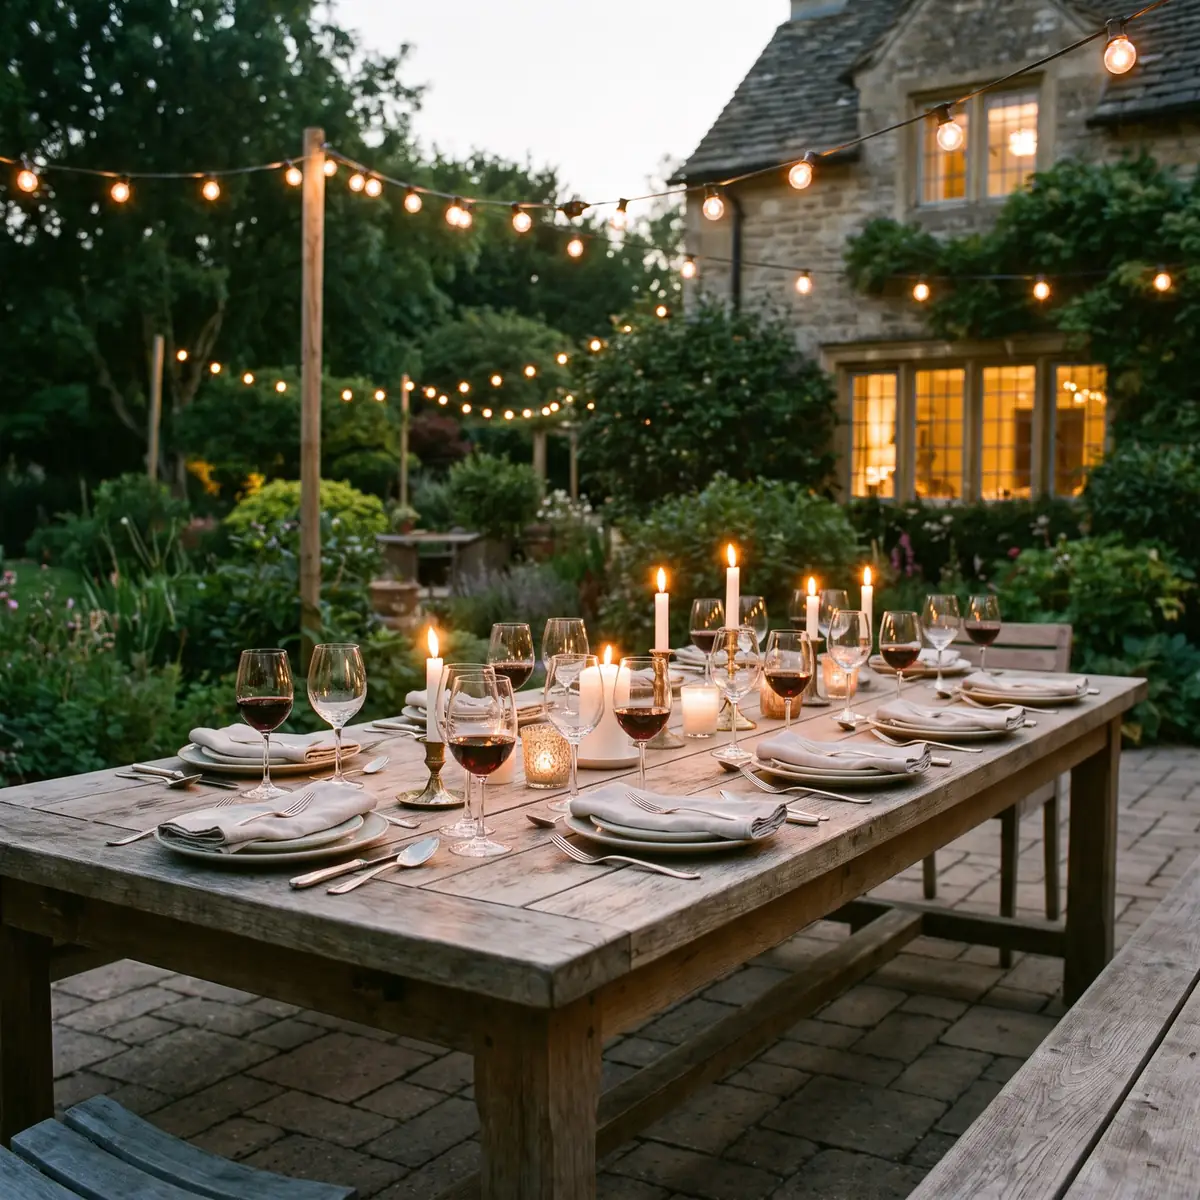
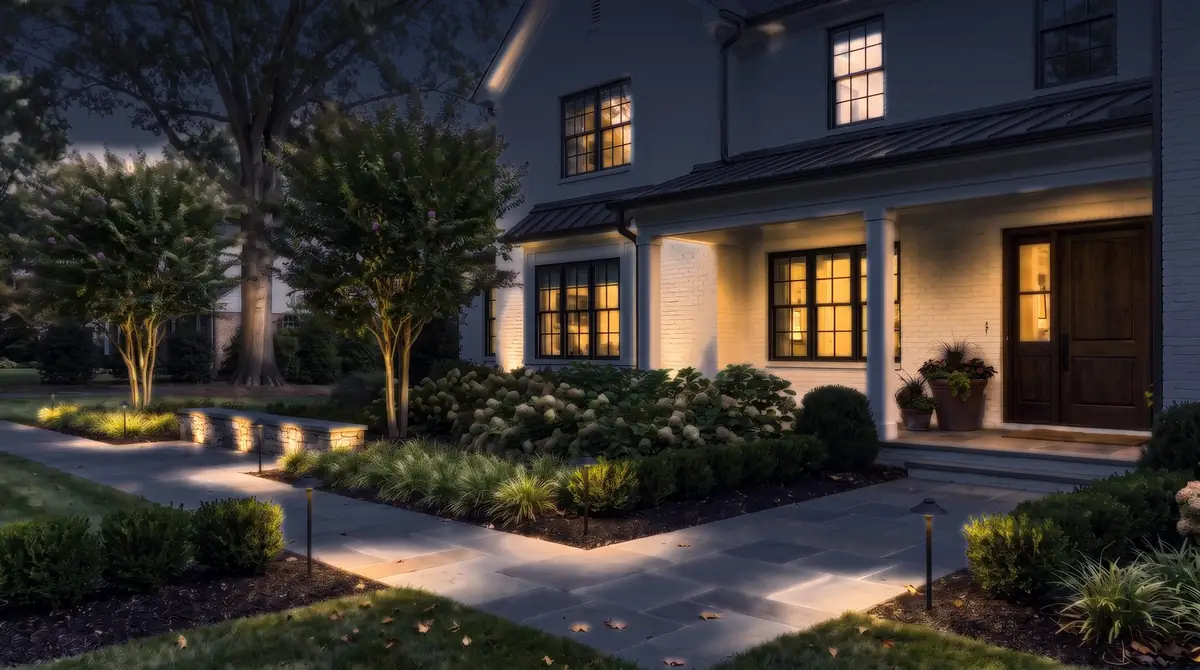
An hour after sunset, same view.
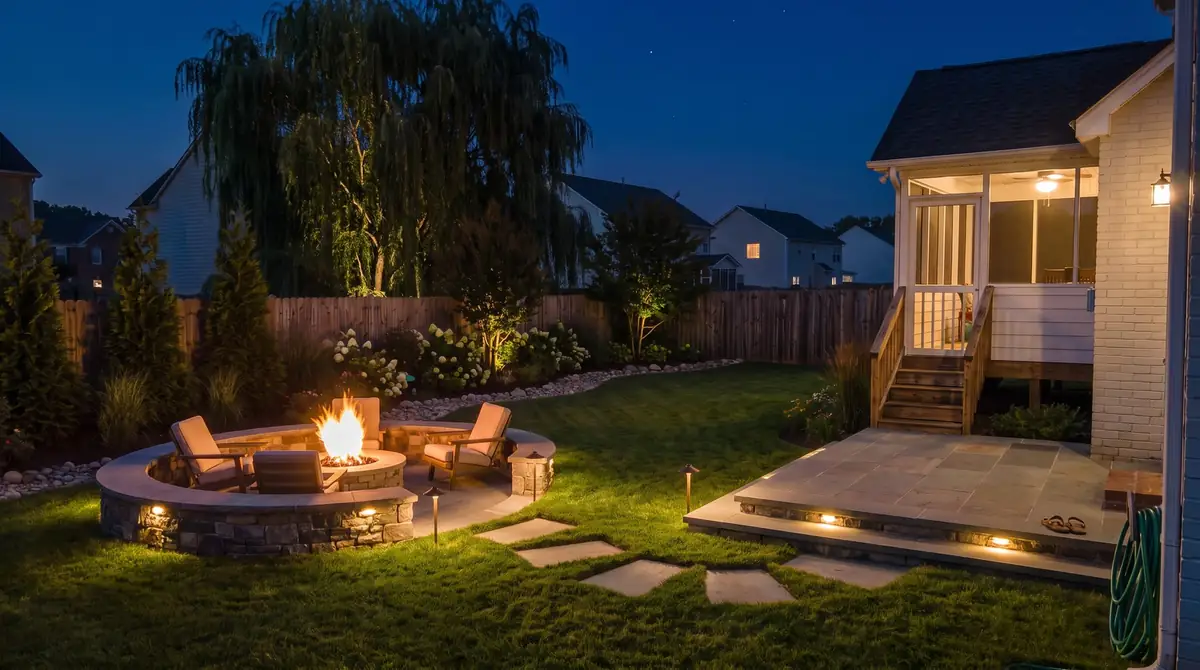
See it after dark
What’s under every patio we build
Interlocking concrete pavers carry the load and spread it across the base.
Thin or cheap pavers crack and rock under foot.
Swept into every joint and set with water so the pavers lock together.
Plain sand washes out, weeds move in and pavers start to shift.
Screeded flat so every paver sits at the same height.
Too thick and it ruts; too thin and the pavers rock.
Crushed stone compacted in thin lifts. It is what actually holds the patio up.
A thin base on clay is the number one reason patios sink.
Keeps the stone base from sinking into the clay when it is wet.
Without it, clay pumps up into the base and the surface dips.
Compacted and pitched about ¼ in per foot so water runs off, not toward the foundation.
Flat or back-pitched grade sends every storm at the house.
A rigid edge along the border, spiked down into the base.
With no edge, the border creeps outward and joints open up.
Questions about the process
Is there a charge for the site visit?
There’s no charge. Rob, our project consultant, walks your property with you, looks at the grade, the drainage and your style, and gives you a ballpark so you know the project fits your budget. If it’s a fit, design starts the same day. Design is a paid step, and every dollar is credited toward your build on projects of $10,000 and up.
What will I see before you build?
A 2D plan and a 3D rendering of your property. Rob presents it, and we revise it with you until it’s right.
Do small jobs need a design?
No. Smaller jobs like drainage, sod and cleanups skip the design and get a direct quote.
What does a project cost?
It depends on size, materials and the site. Rob gives you a ballpark at the site visit, and you get a final proposal before any work begins.
Do you offer financing?
Yes, through HFS Financial: personal home improvement loans with no home equity or appraisal needed, subject to credit approval. Details are on the financing page.
Do you handle slopes and drainage?
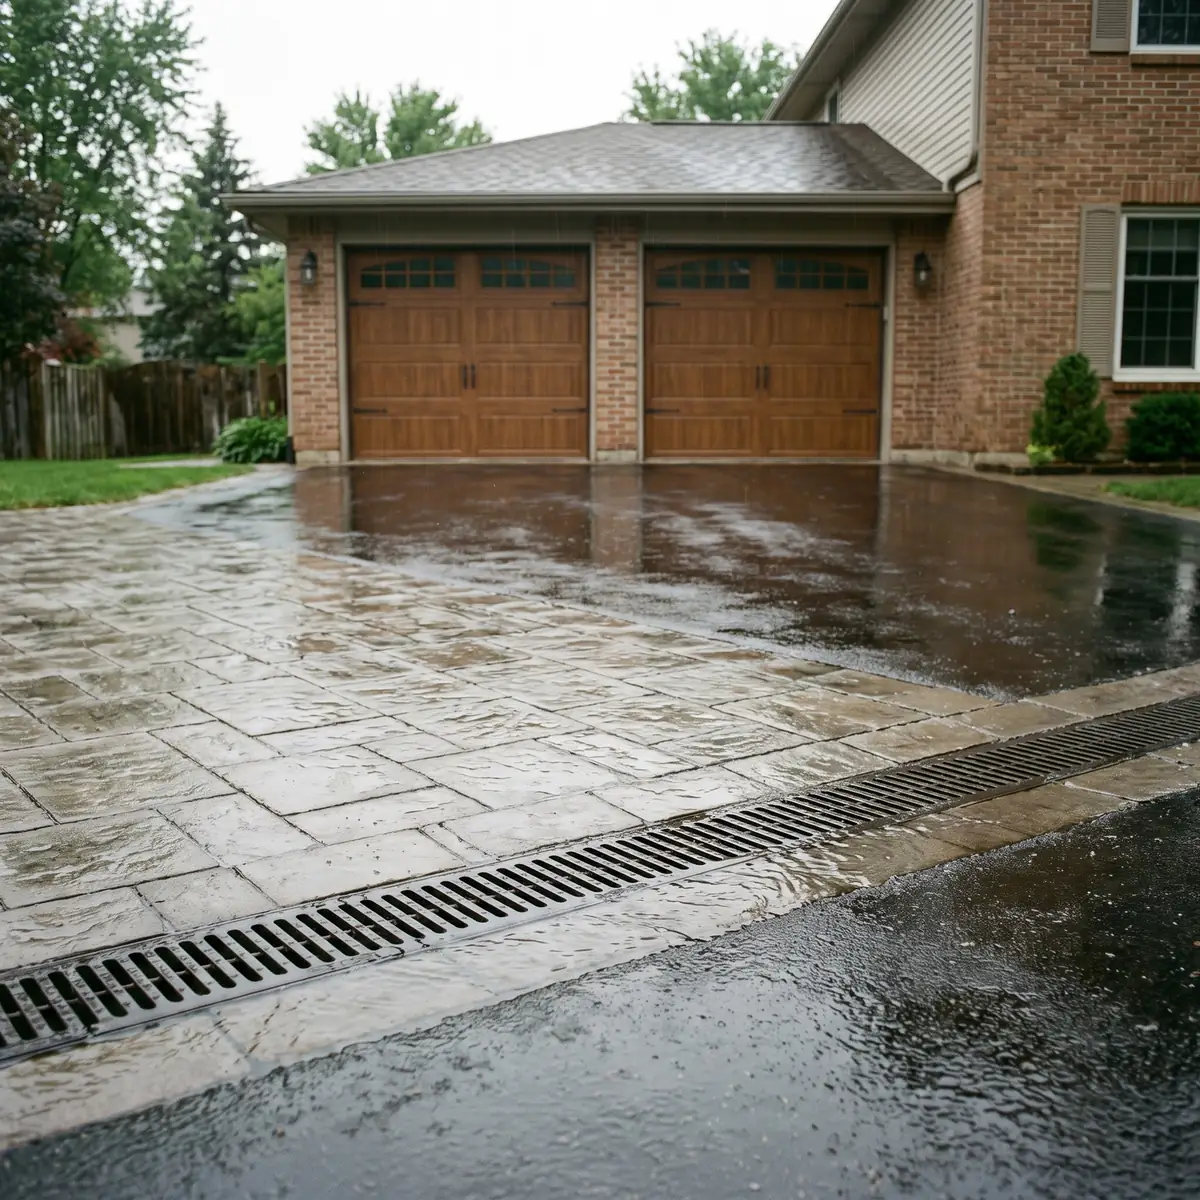
Yes. Red clay, slopes and heavy rain are part of almost every project around Charlotte. Grading, base and drainage are what keep a patio level and a wall standing.
Who runs my project?
A project manager runs the crew and the schedule, and walks the finished project with you at the end.
Start with a visit to your property.
A few short questions so Rob arrives with the right information, then you pick a day and time.
- 01Tell us about the projectAbout a minute, online or by phone
- 02Book your site visit with RobGrade, drainage, your style and a ballpark
- 03Your design in 2D and 3DRevised with you, then your final proposal
“Working with RK Landscaping was smooth and effortless. The design team helped us create the backyard we could only imagine. Once the project started, Hardy, Paulo and Marcelo did a great job of being timely and tidy. We are completely enjoying the transformation.”
What do you want built?
Pick one to start. It takes about a minute.