

Projects we build here
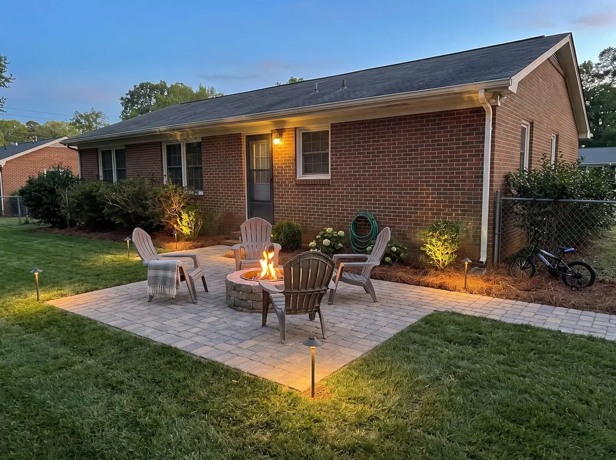
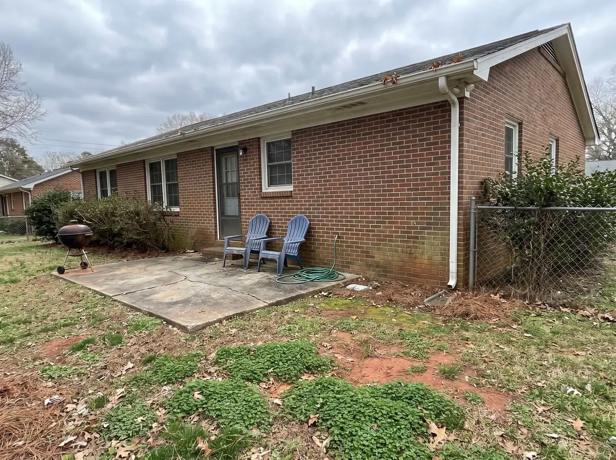
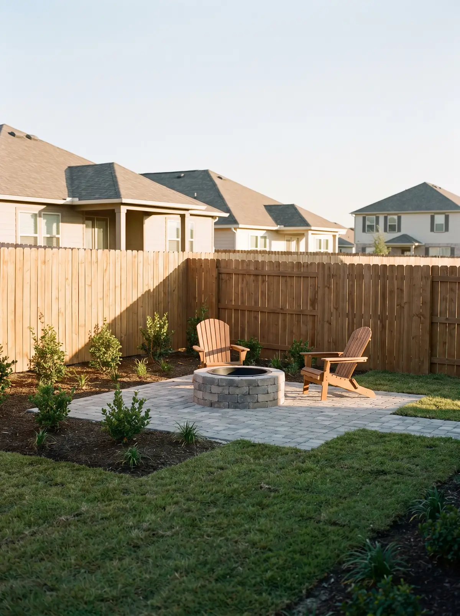
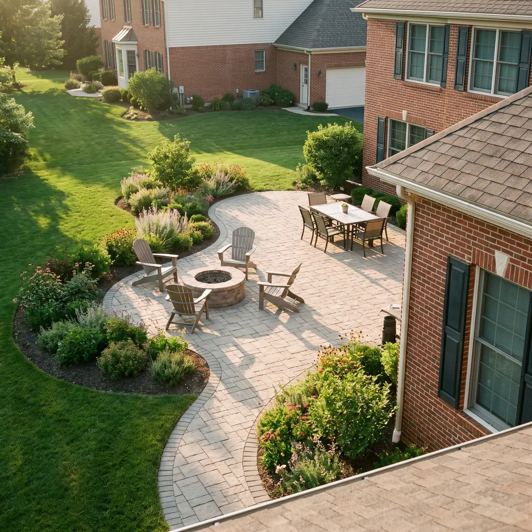
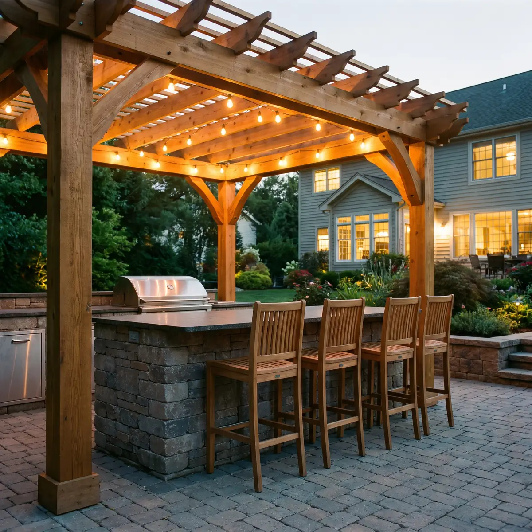
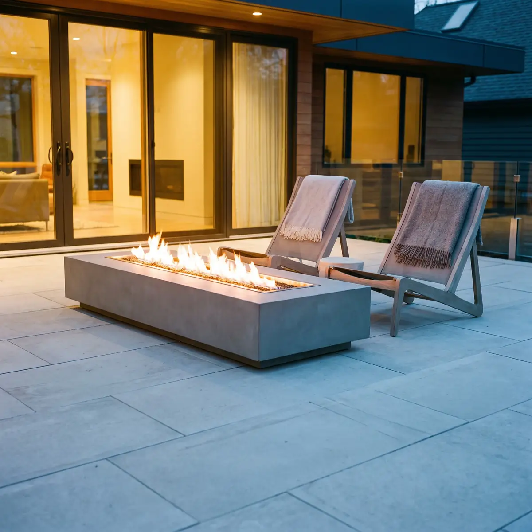
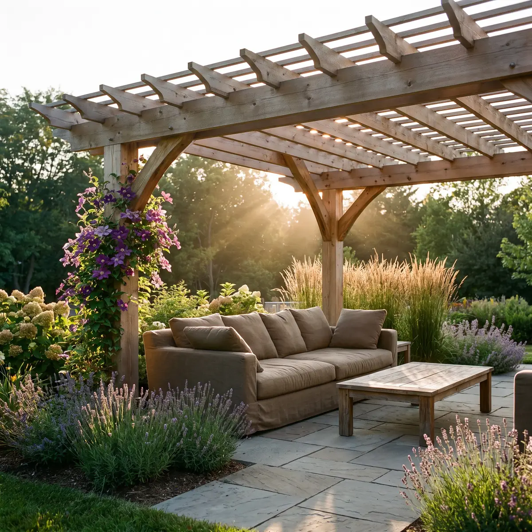
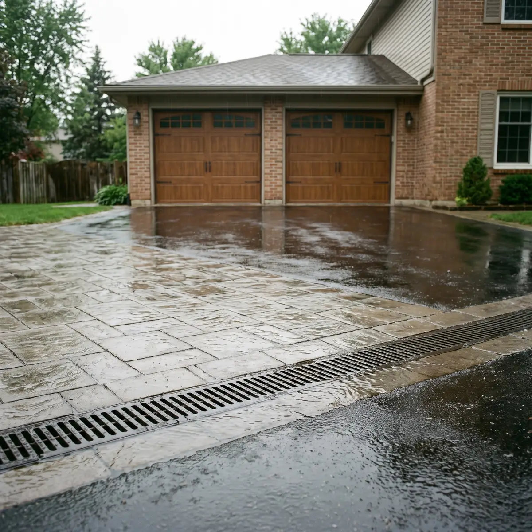
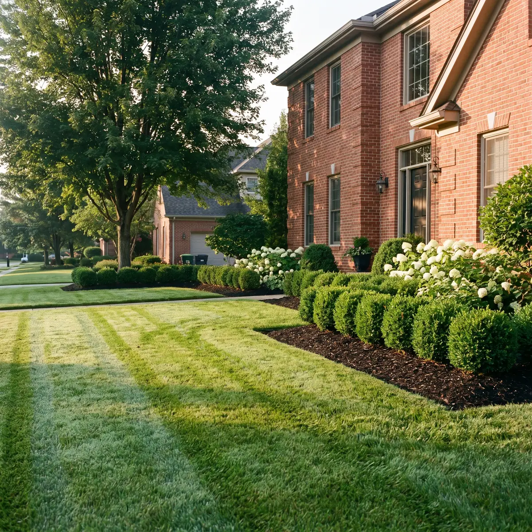
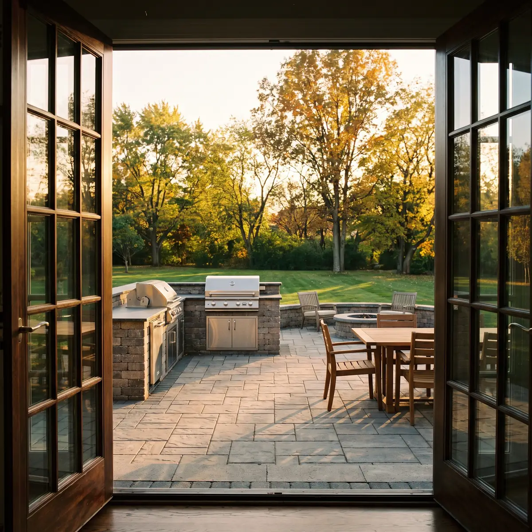
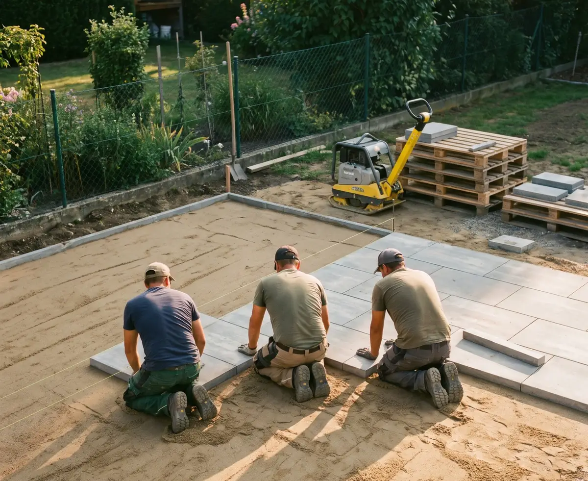
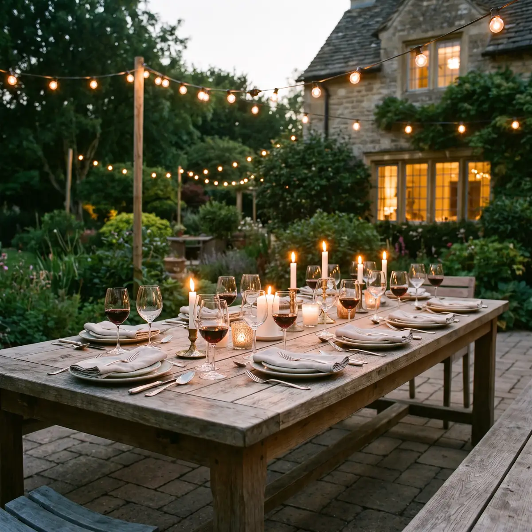
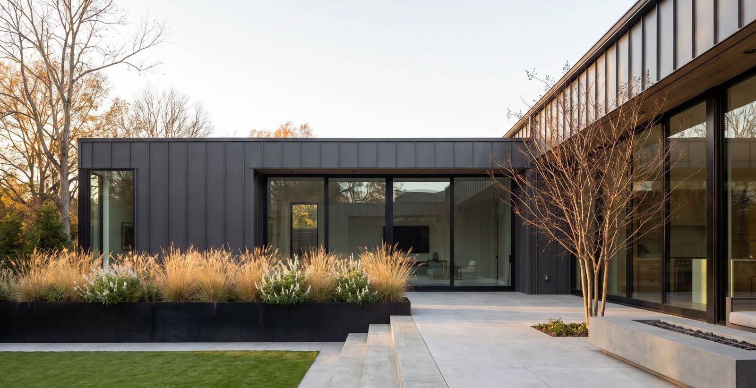
Compact terraces with an outdoor kitchen or grill island, pergolas that add privacy over a dining area, privacy planting along fence lines, and drainage that gives water from a new patio somewhere to go.
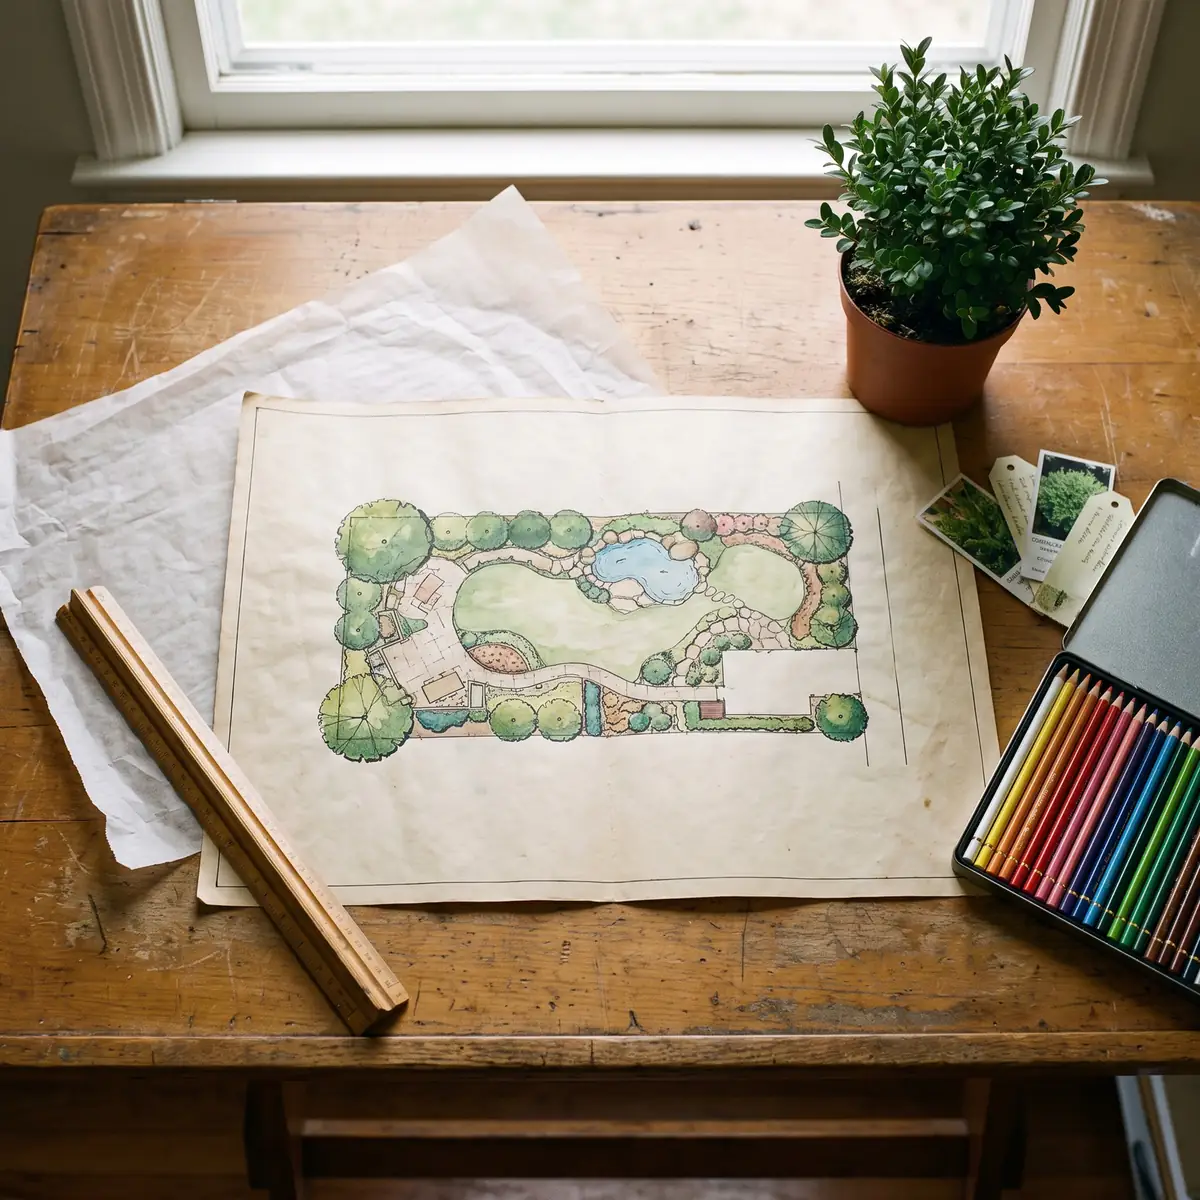
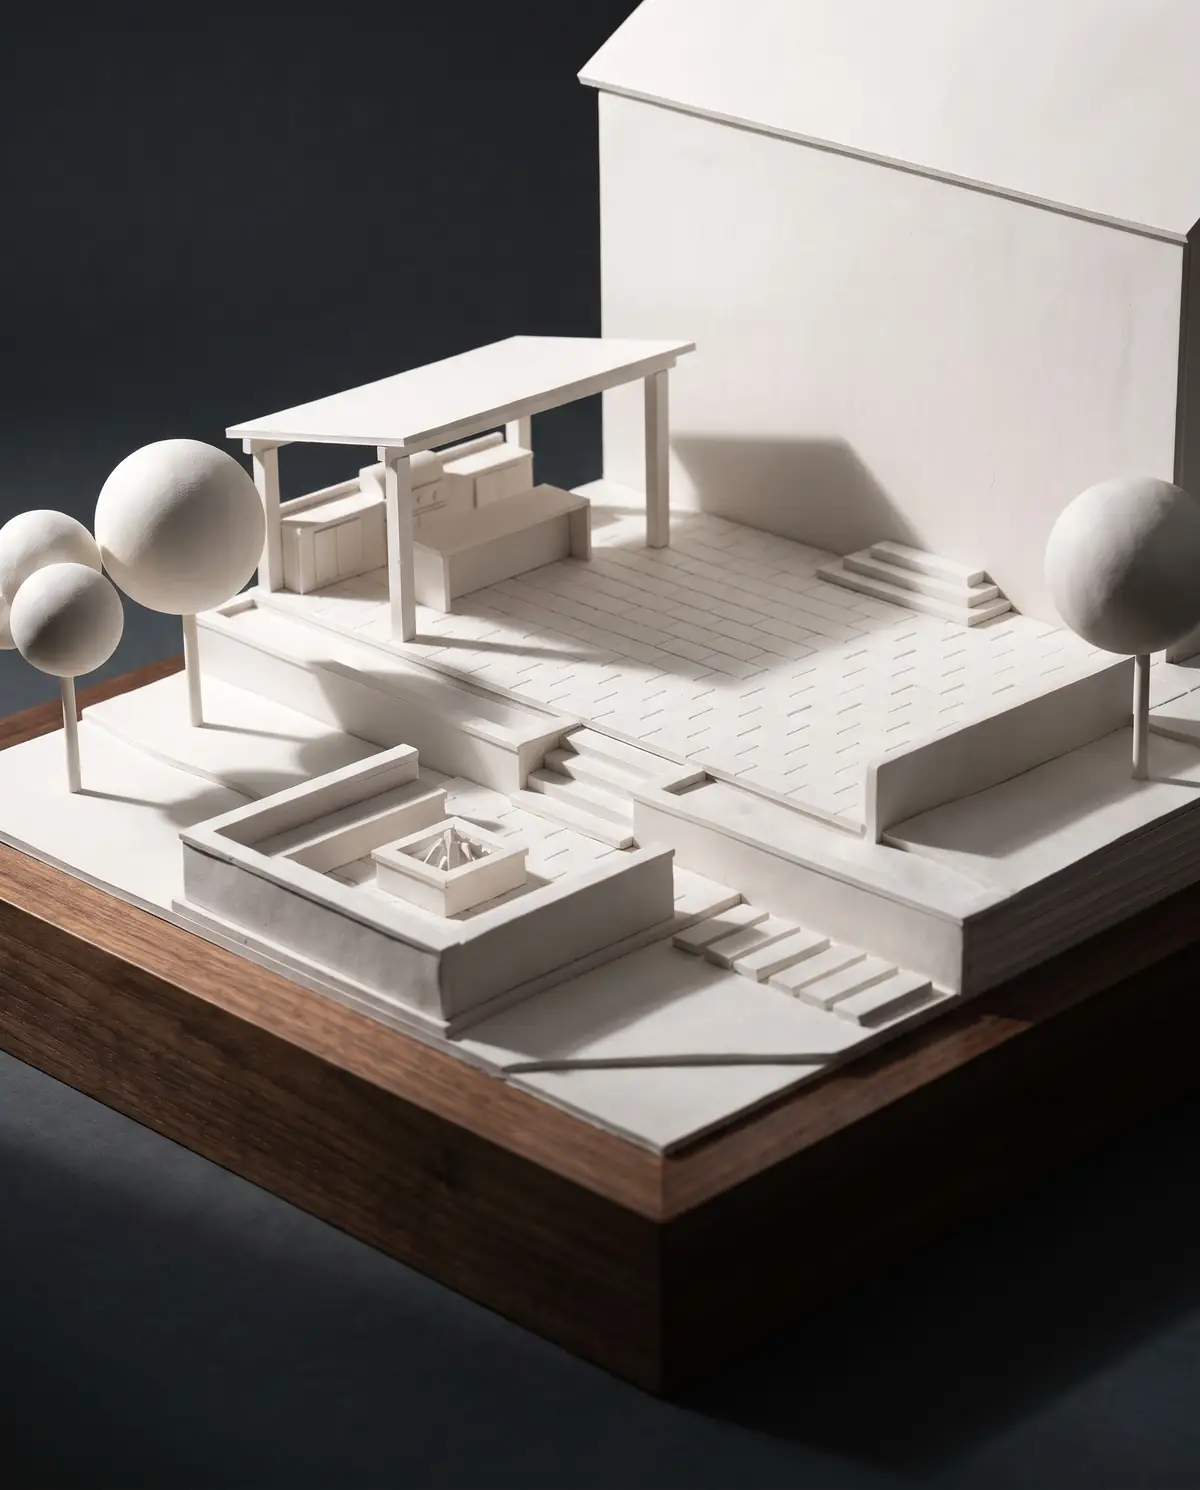
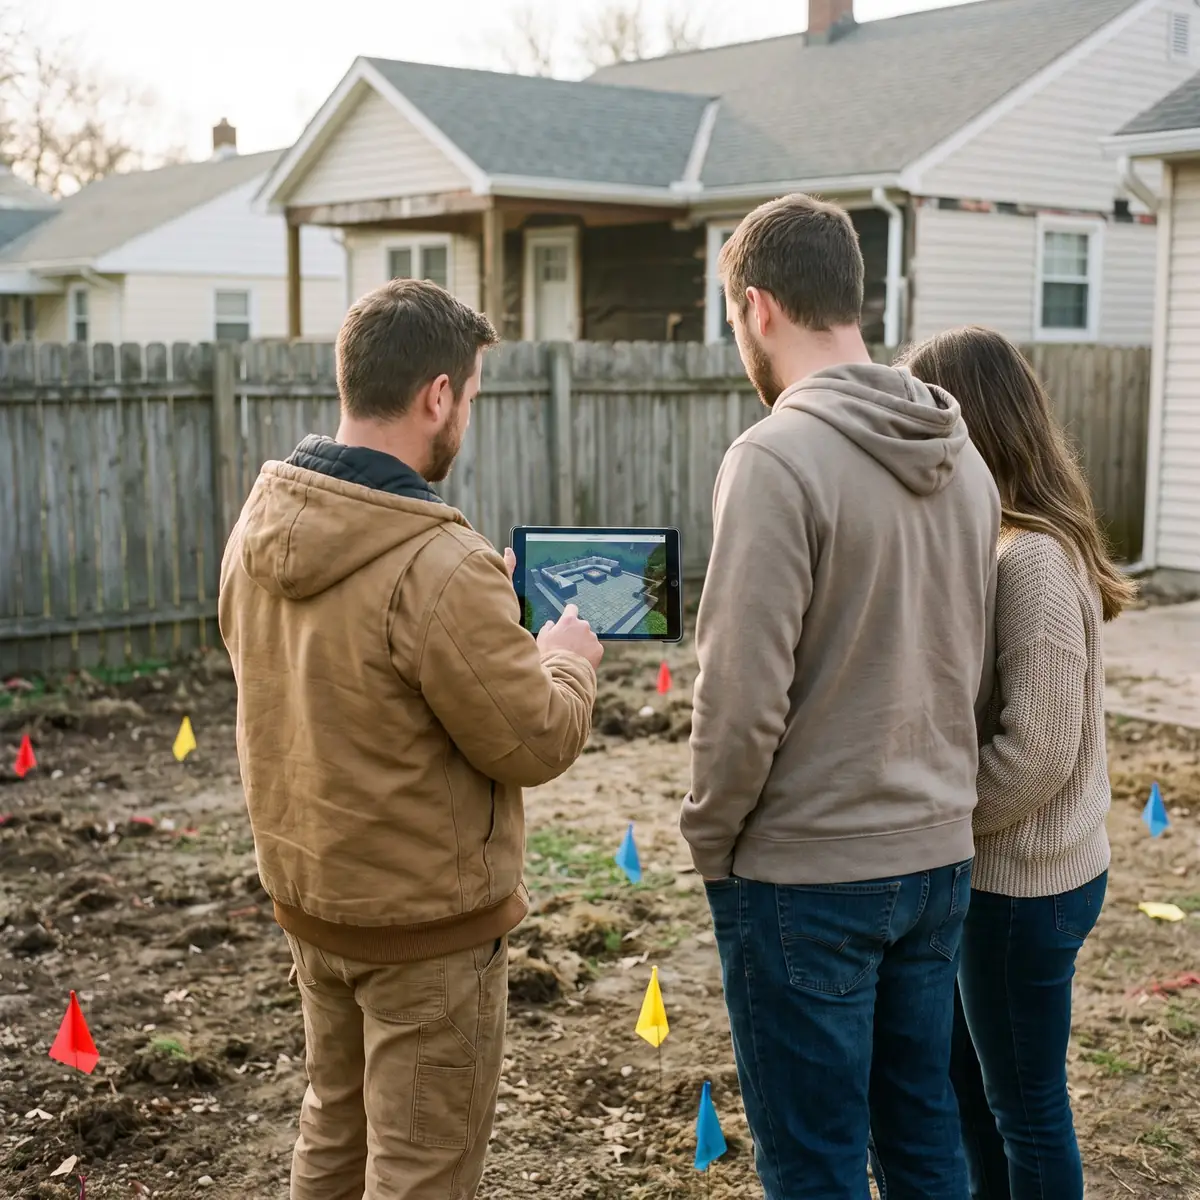
On a small lot, every element is drawn in the 2D plan and 3D rendering first, so the kitchen, seating and planting fit before construction starts.
Tighter lots, careful design
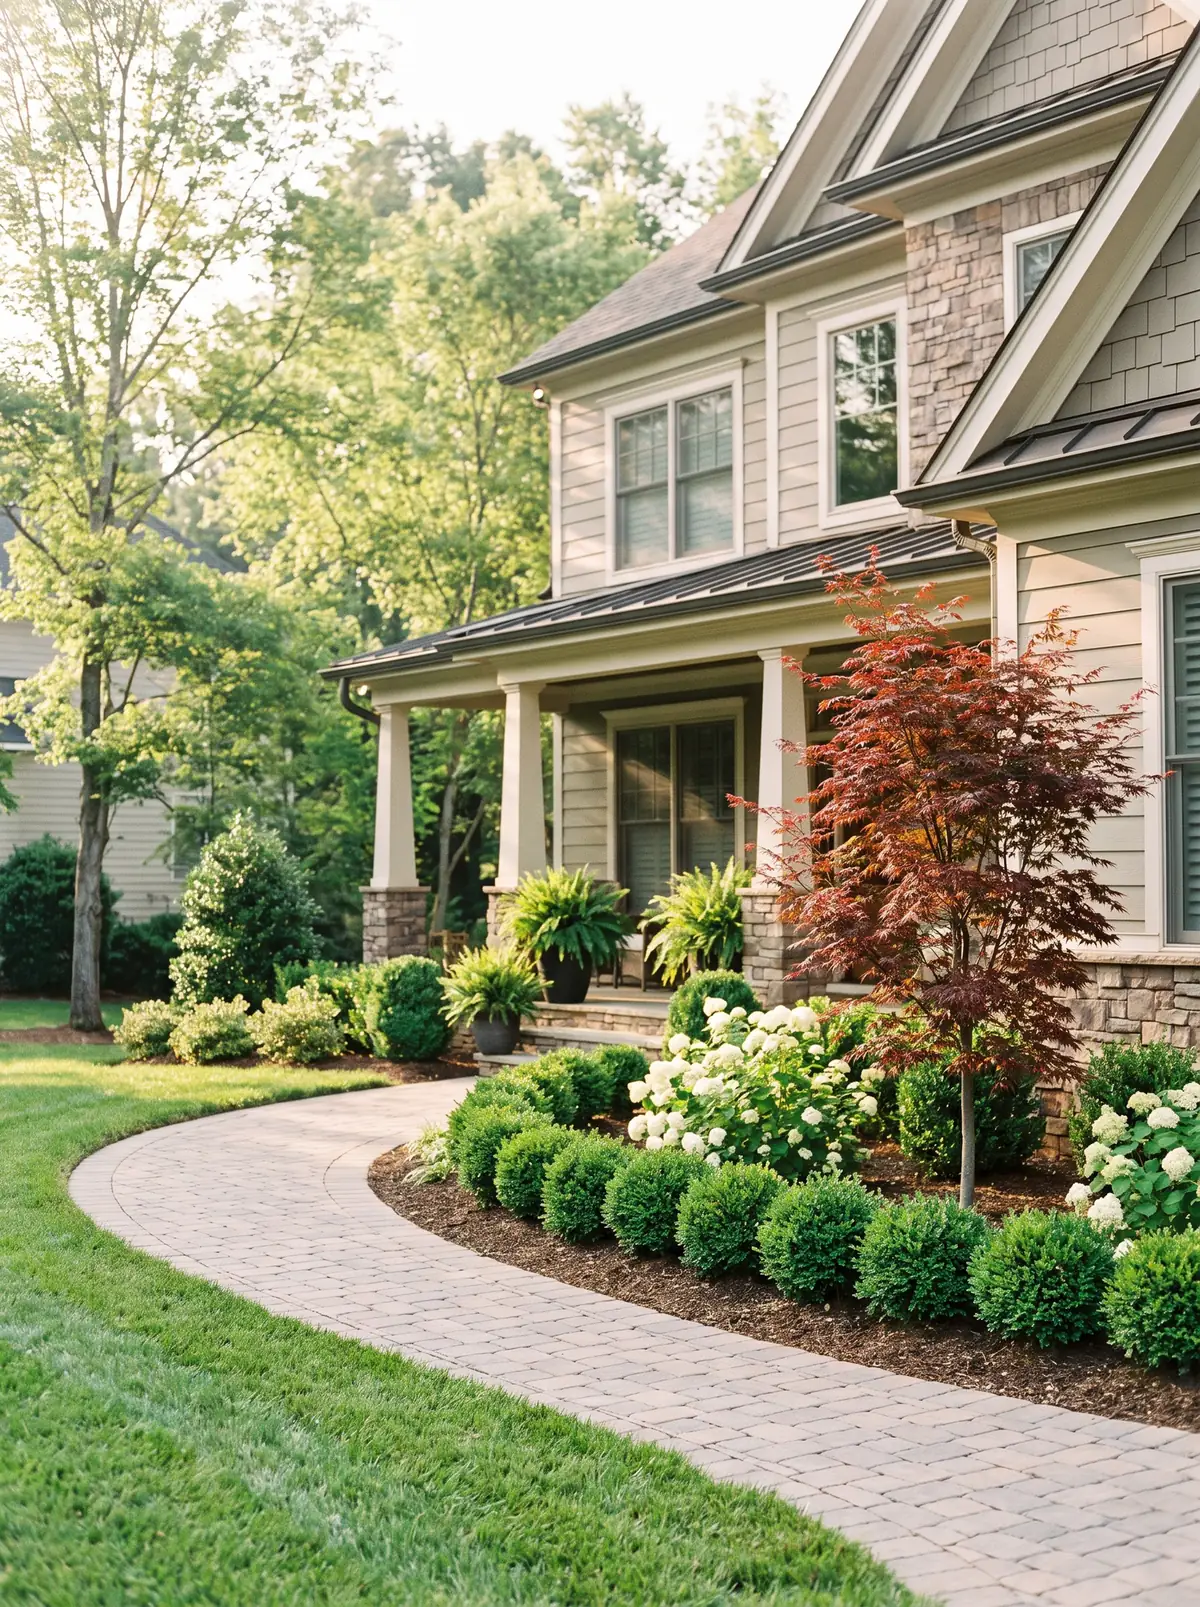
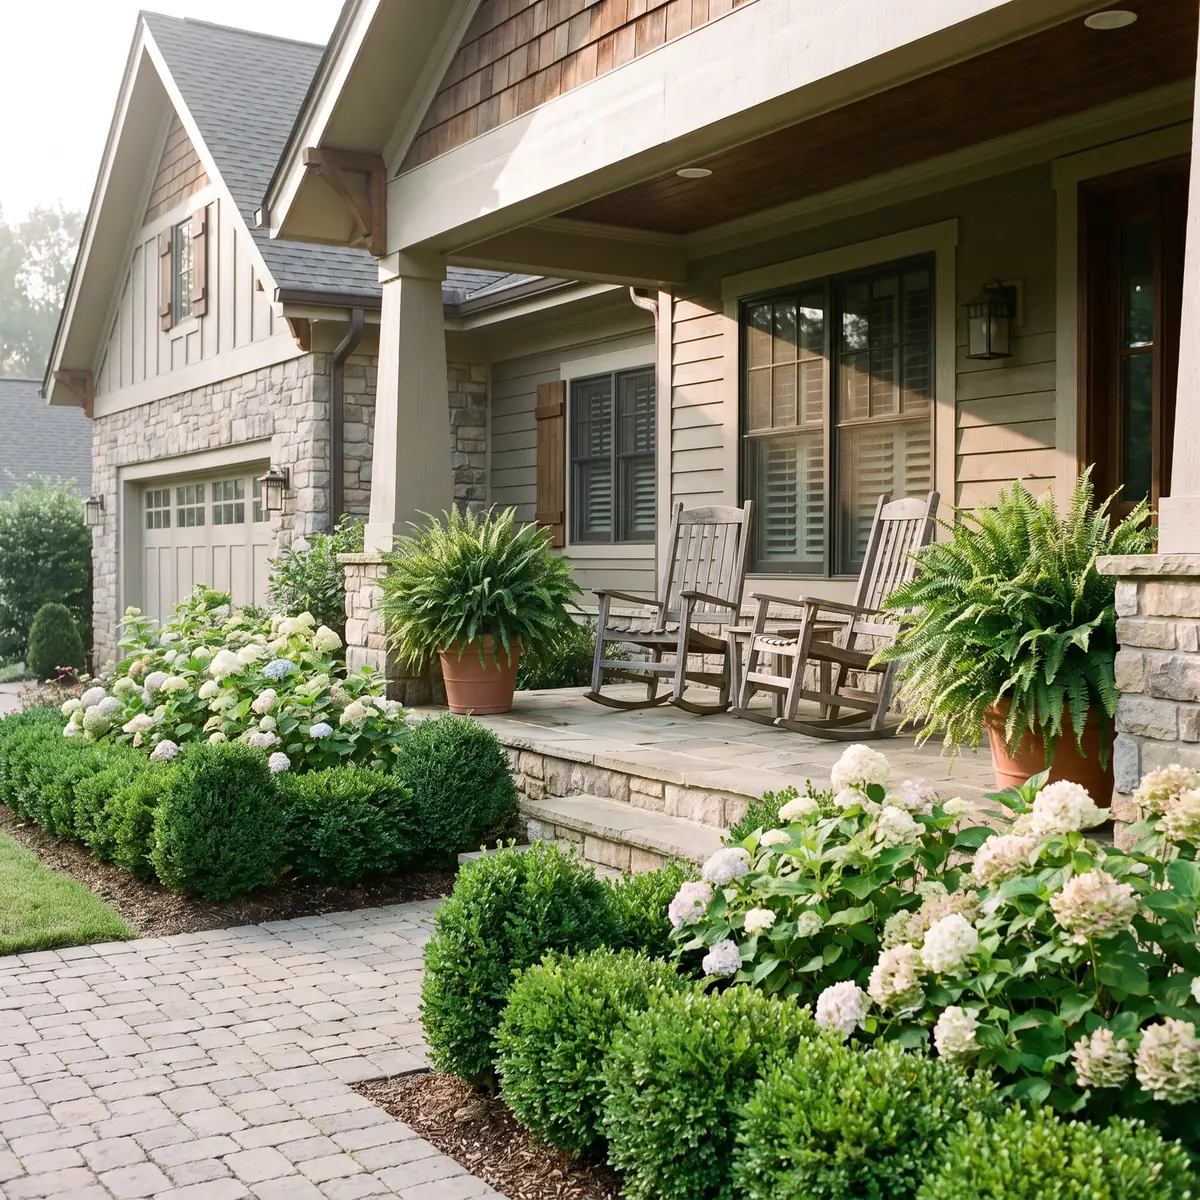
Backyards here are often smaller, so every square foot of terrace, kitchen and planting has to earn its place. The drawing does a lot of the work: where the kitchen goes so smoke doesn’t drift next door, how a pergola adds privacy, and how planting softens a fence line.
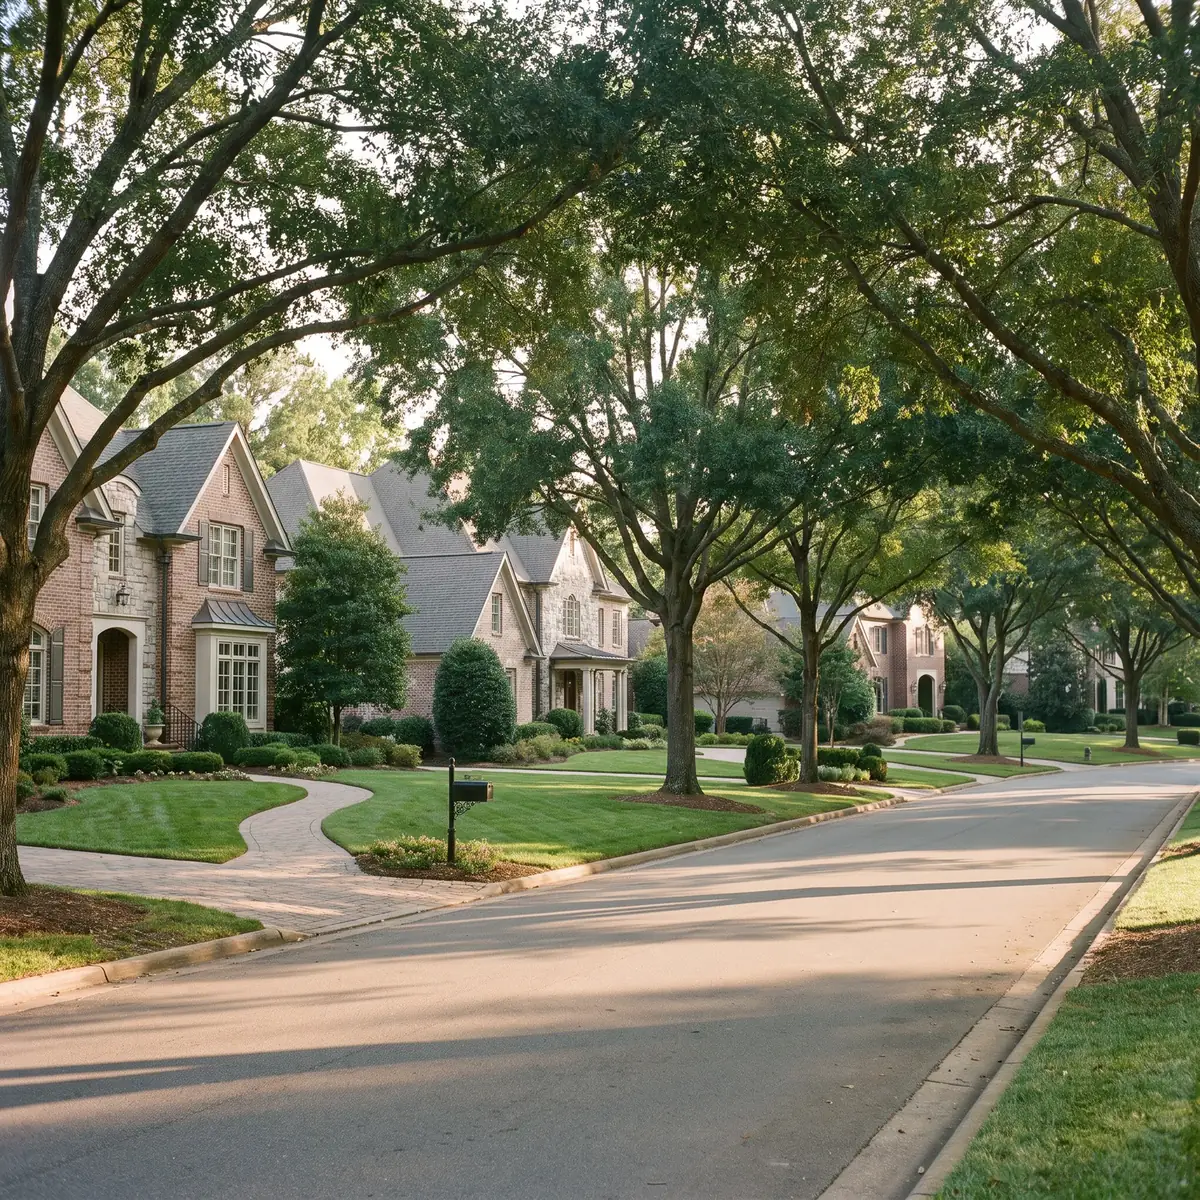
HOAs and drainage
Most neighborhoods have an HOA, and your 2D plan and 3D rendering are the drawings a review usually asks for. On tight lots, drainage is often part of the project, so water from a new patio has somewhere to go.