
Built like the patio under it
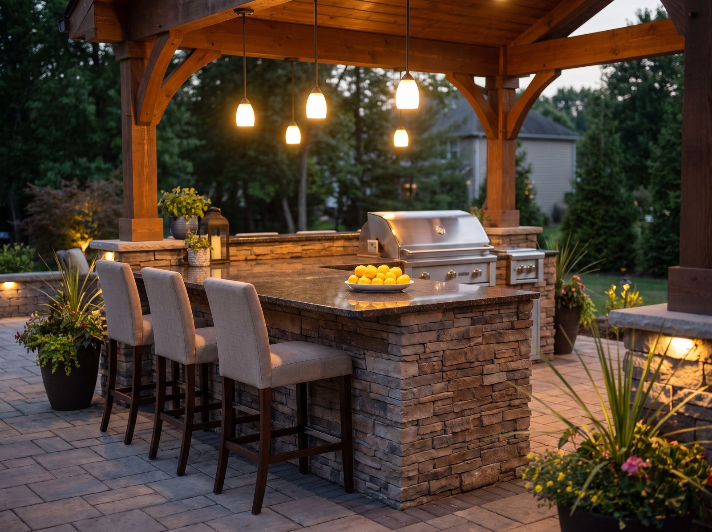
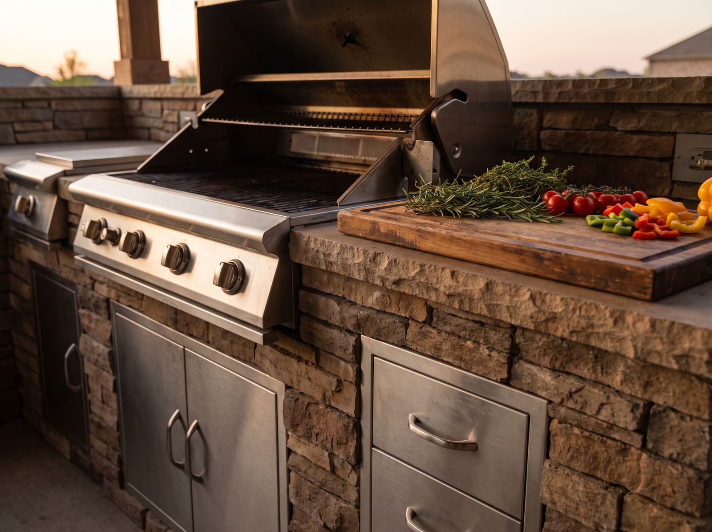
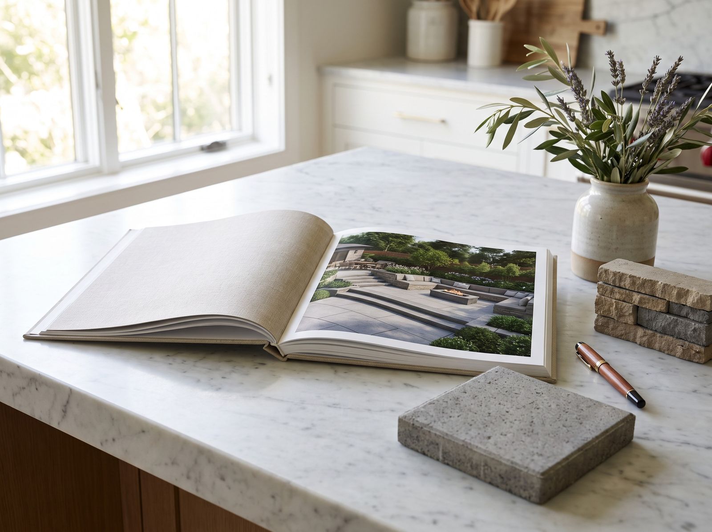
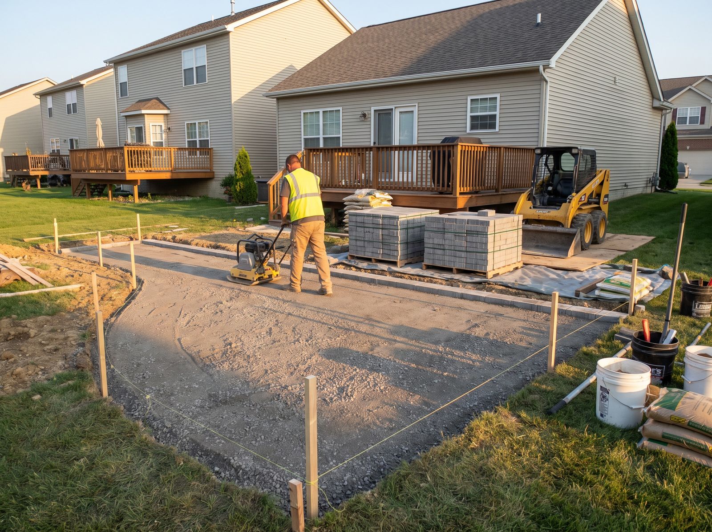
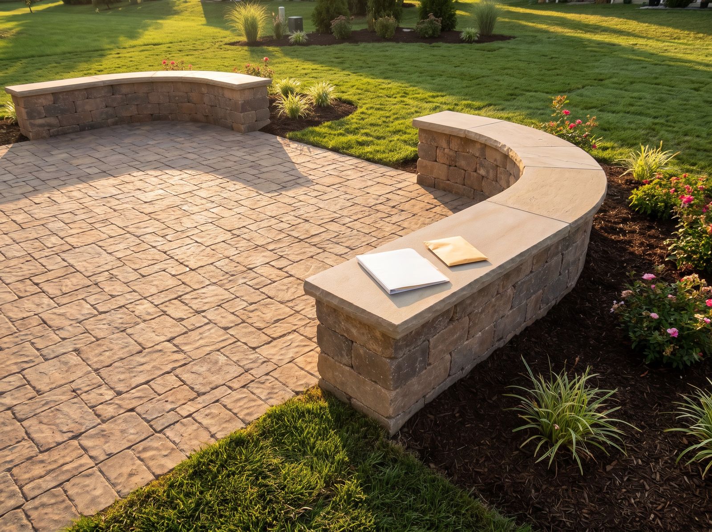
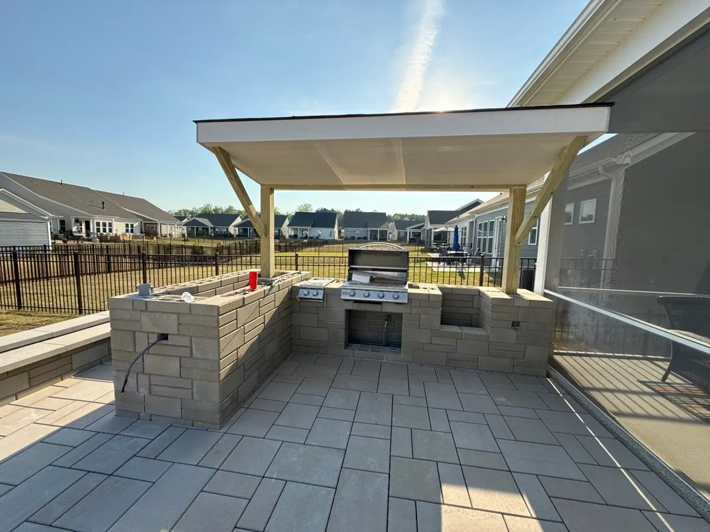
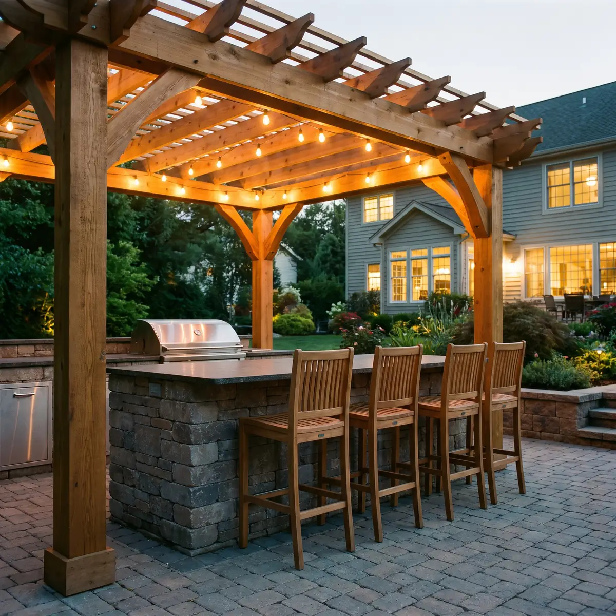
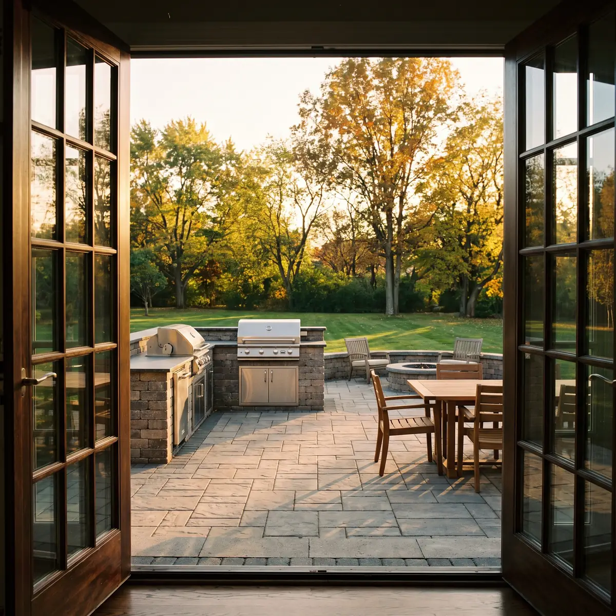
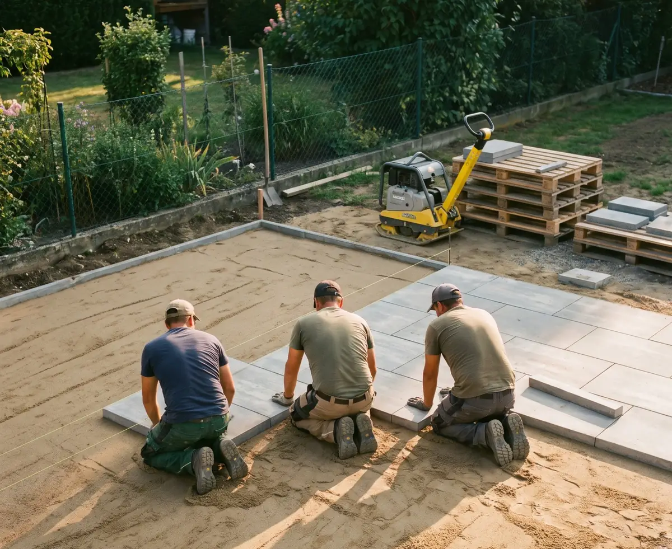
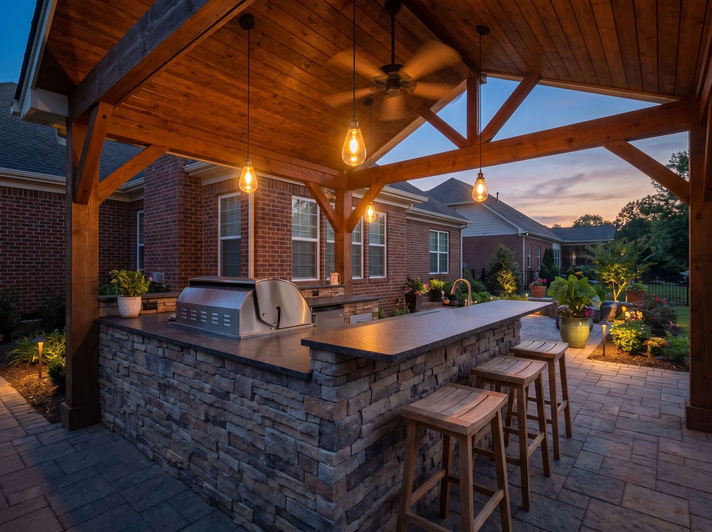
A masonry kitchen is heavy, so it sits on a compacted base or footing the same way a wall does, and the counters are set level before the finish goes on. Stone, stacked-stone and masonry finishes are matched to the patio and any seat walls, so the kitchen looks like part of the yard rather than something set on top of it.
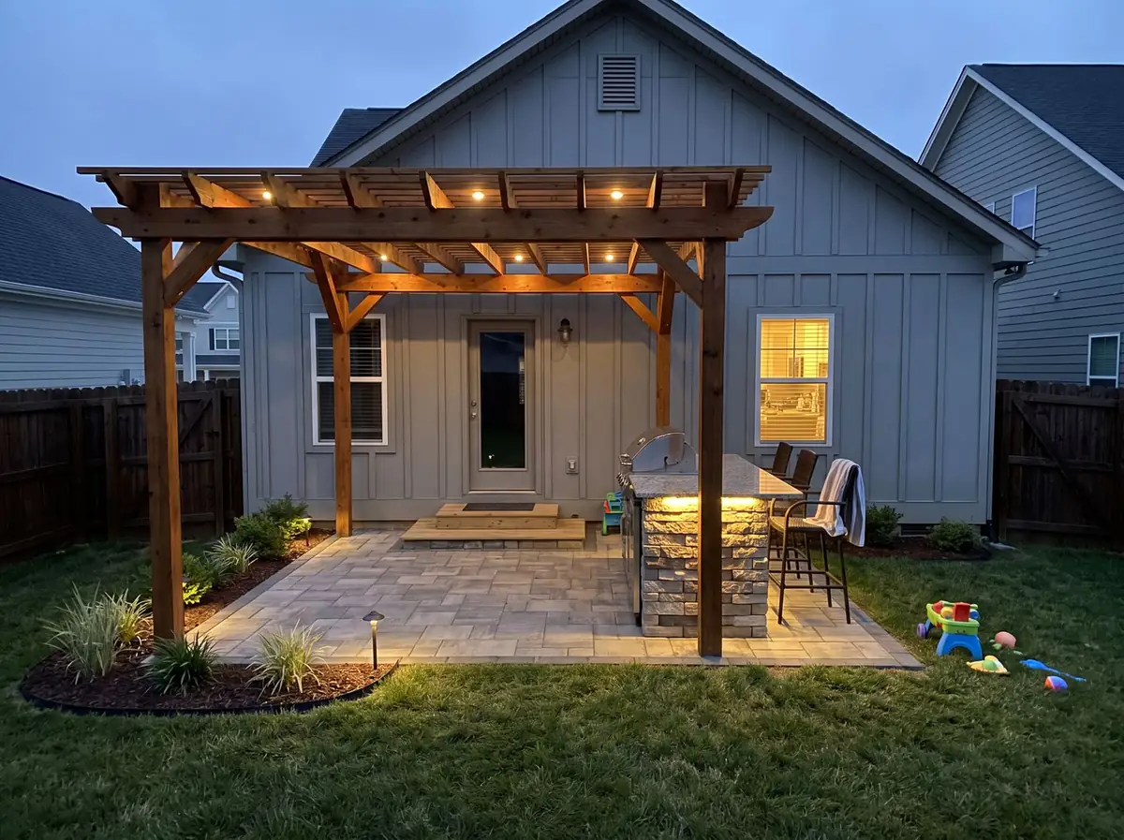
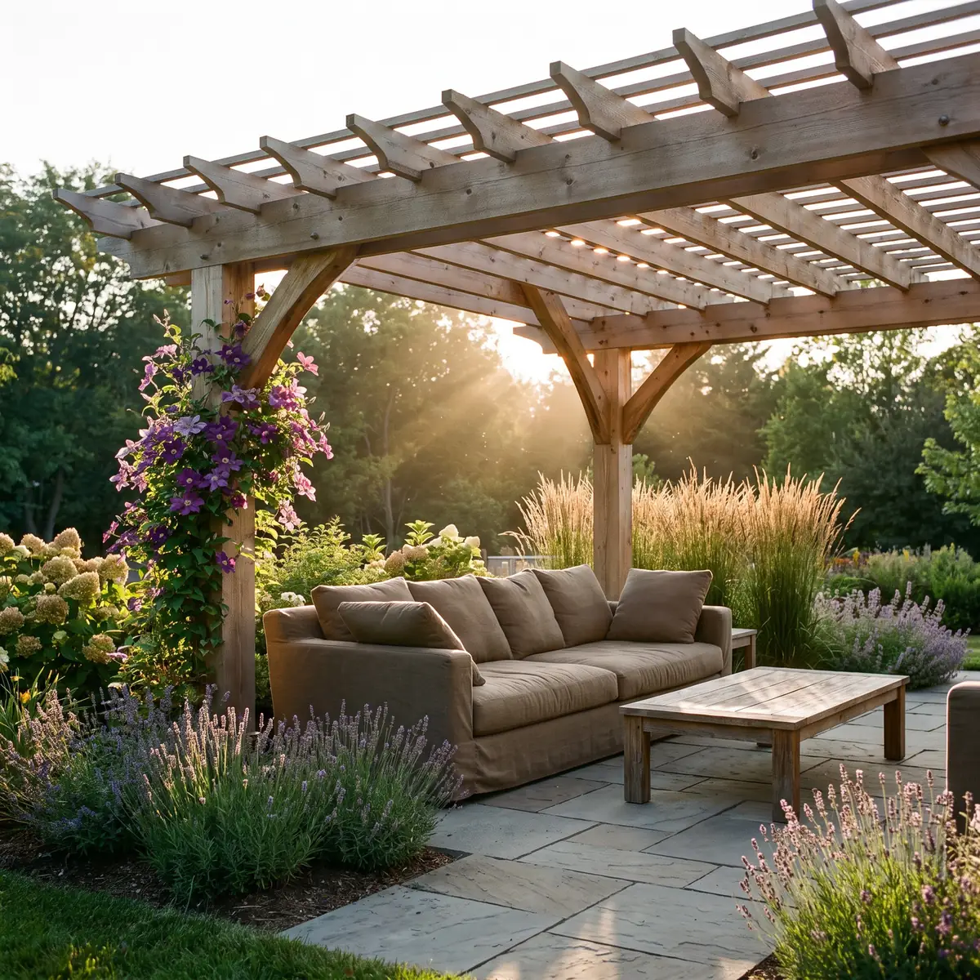
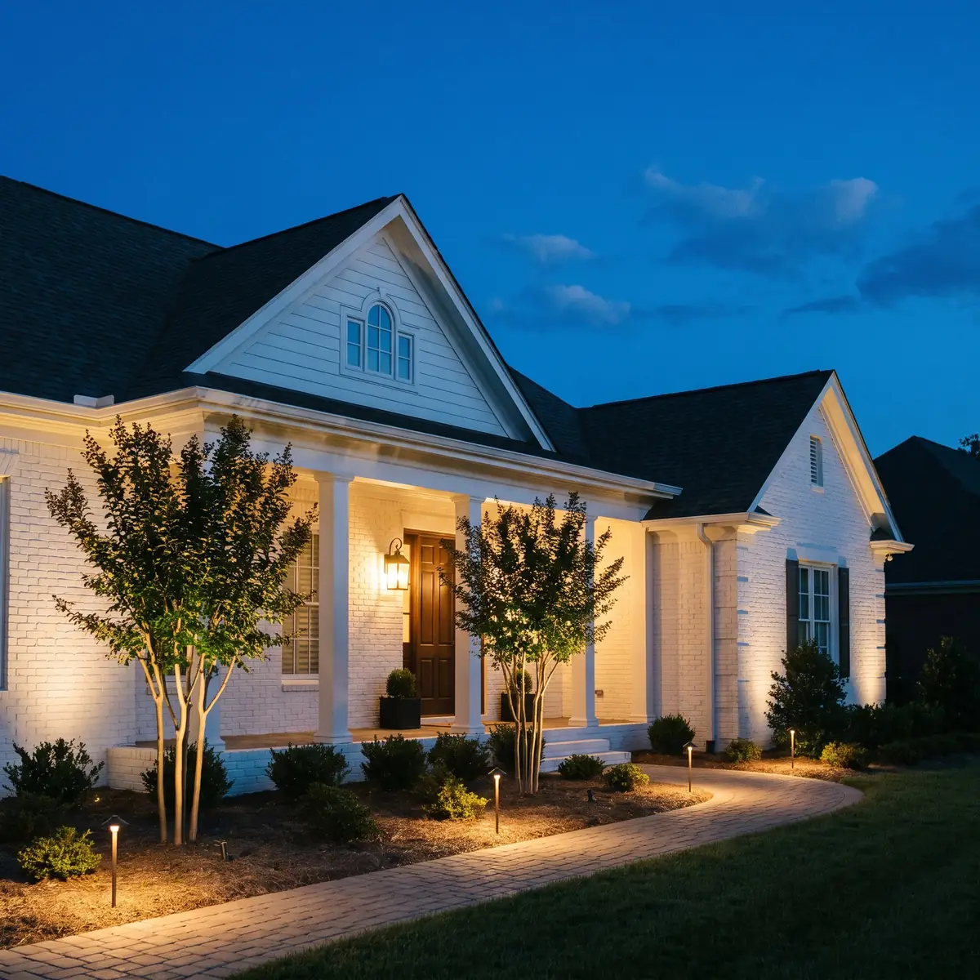
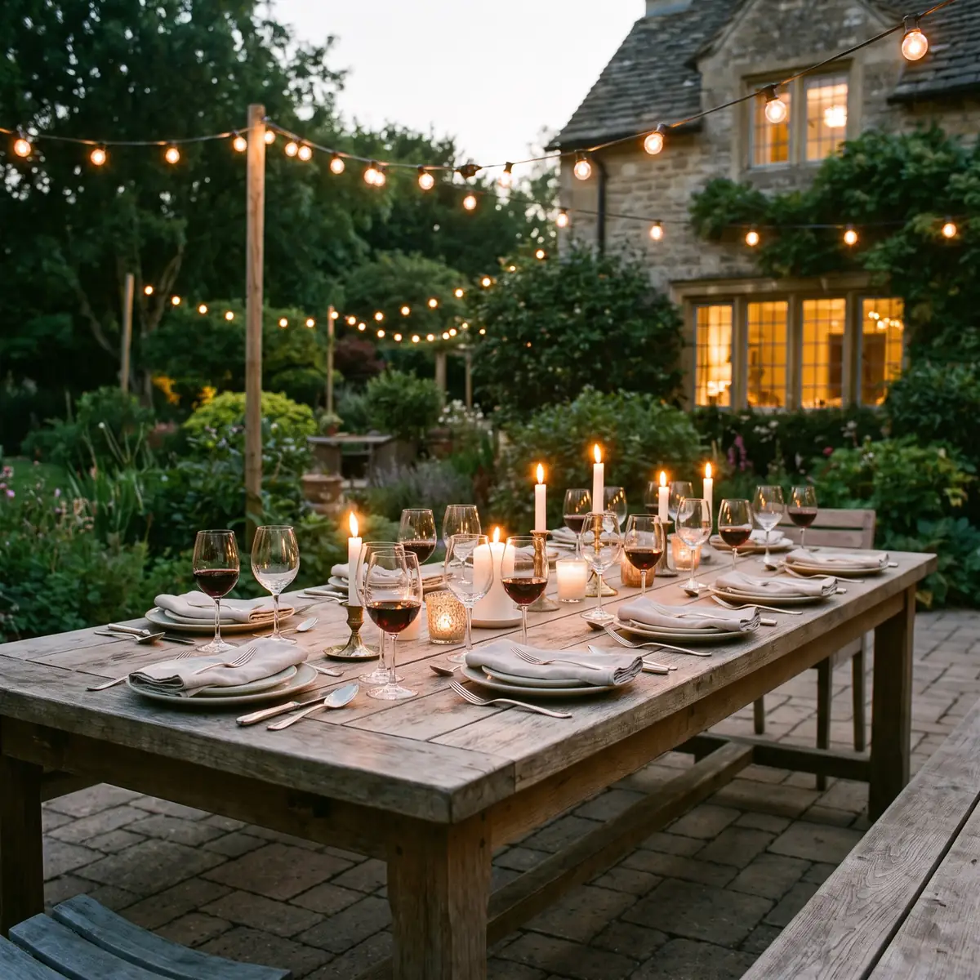
Shade and light make a kitchen usable for more of the year. A pergola over the cook and the bar takes the edge off summer afternoons, and downlights over the counters make evening cooking practical.
What goes into an outdoor kitchen
Most kitchens start with a grill island and counter space, then add storage and the features you’ll actually use. Cabinets and drawers, a sink and faucet, a mini fridge, a dishwasher, a pizza oven and a bar with a foot rail are all options.
Gas, power and water runs are planned in the design, so nothing gets trenched in after the patio is finished.
Placing the kitchen
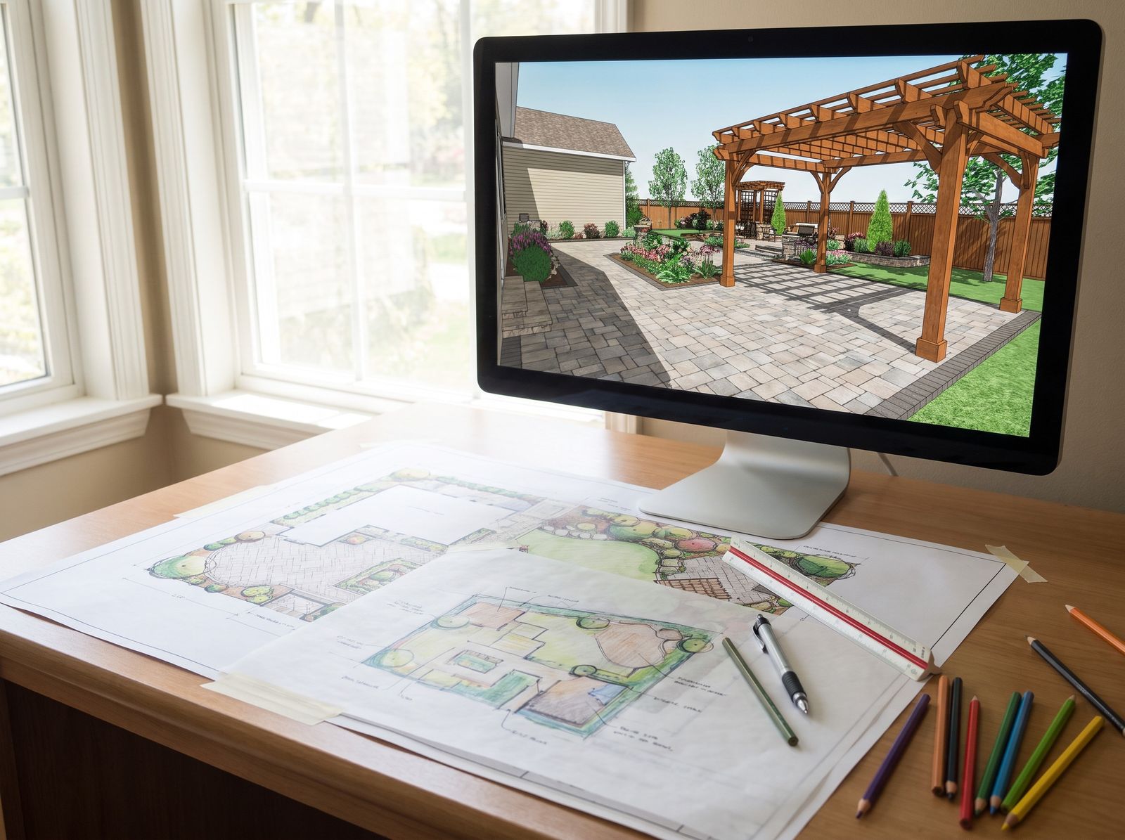
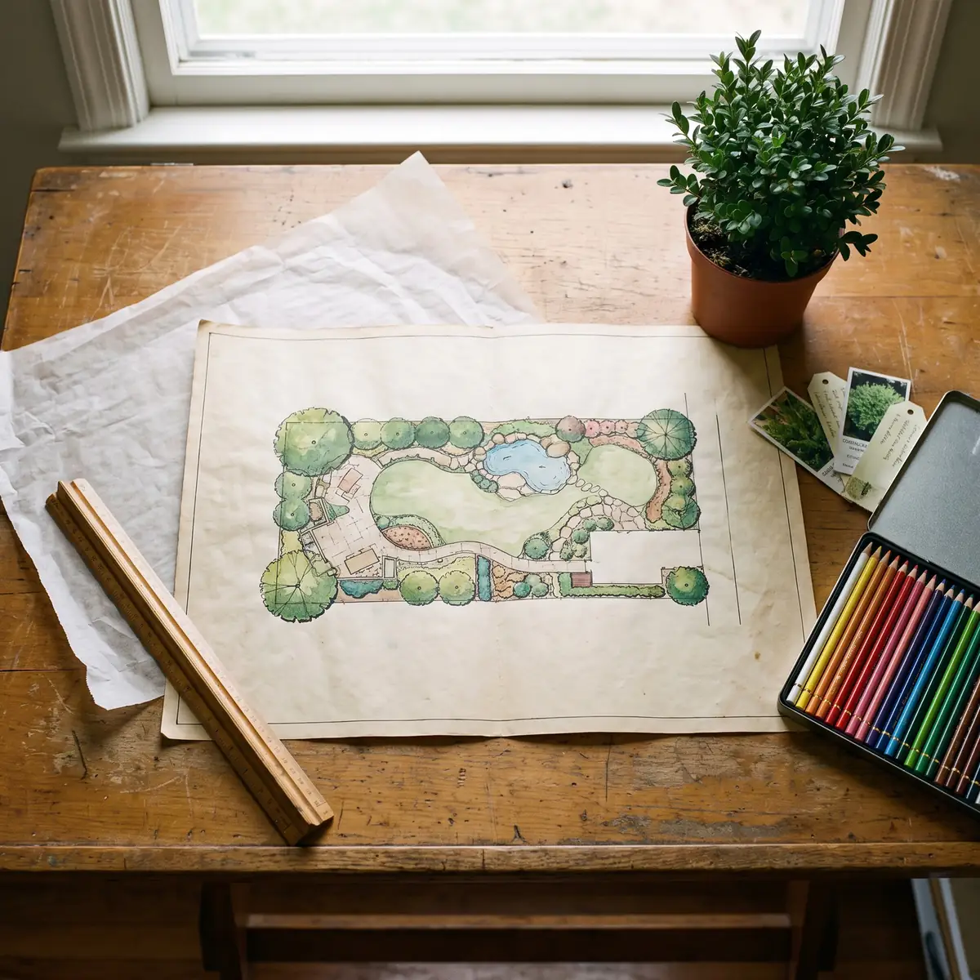
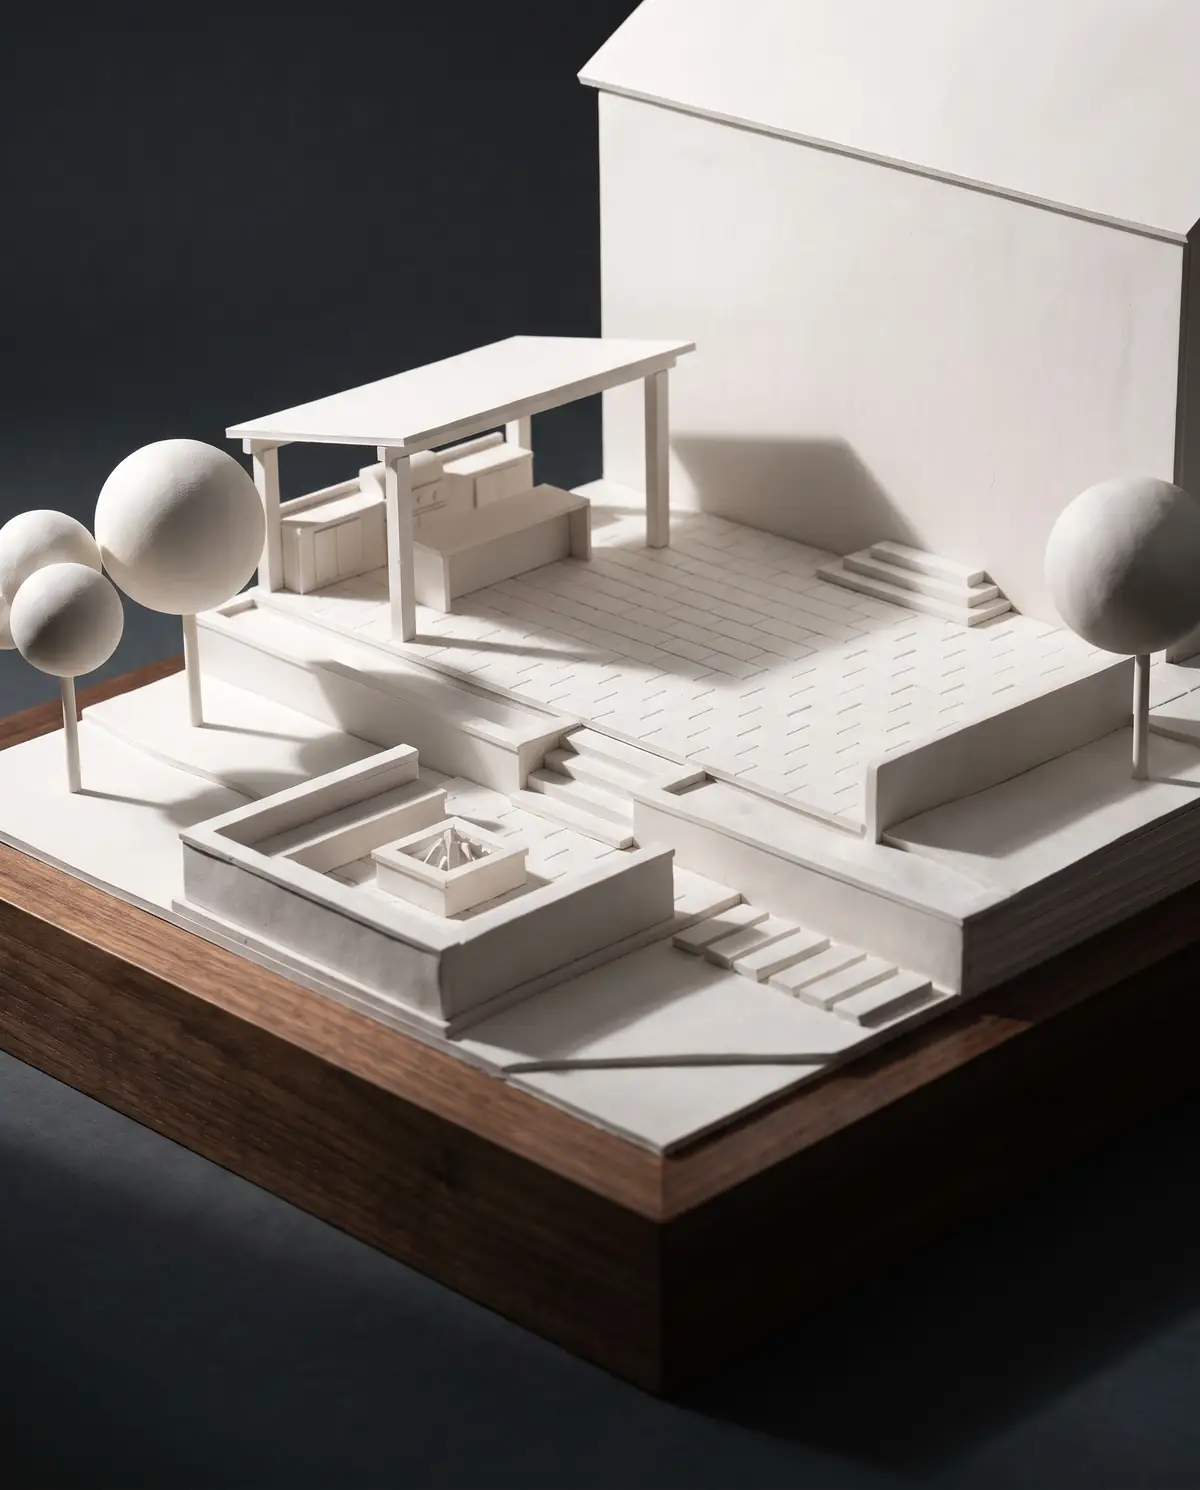
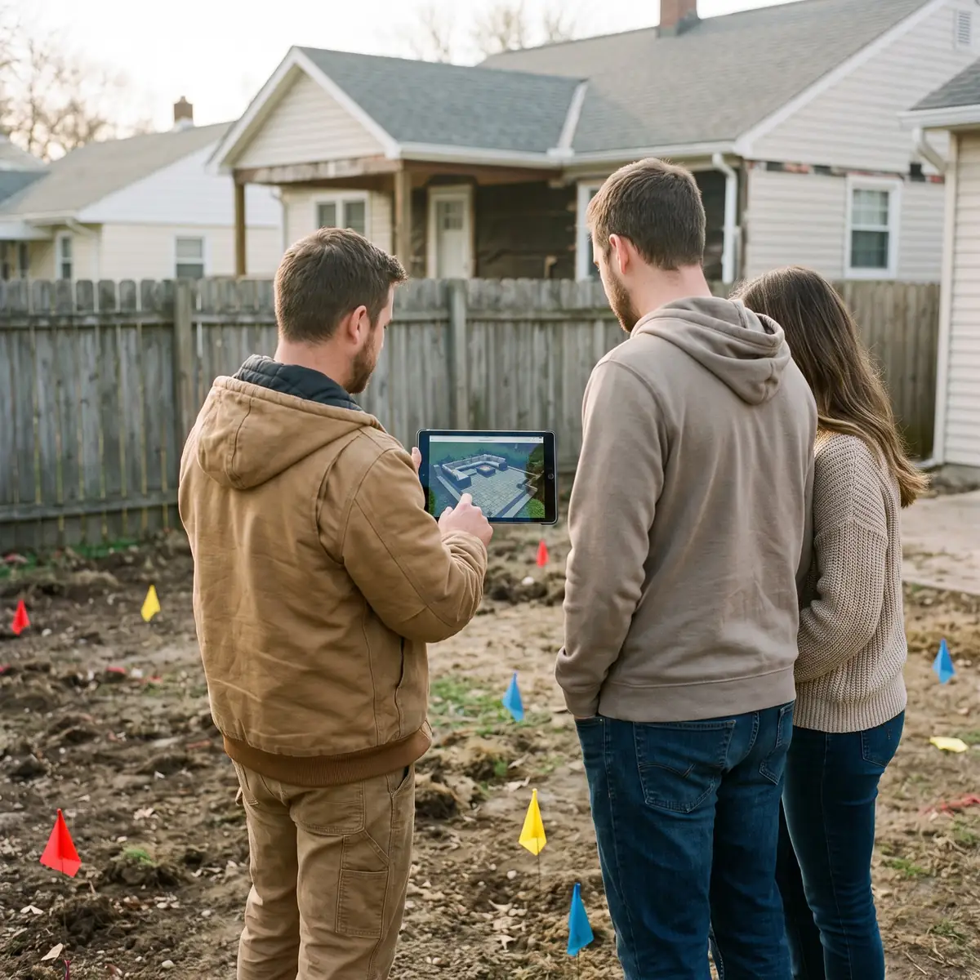
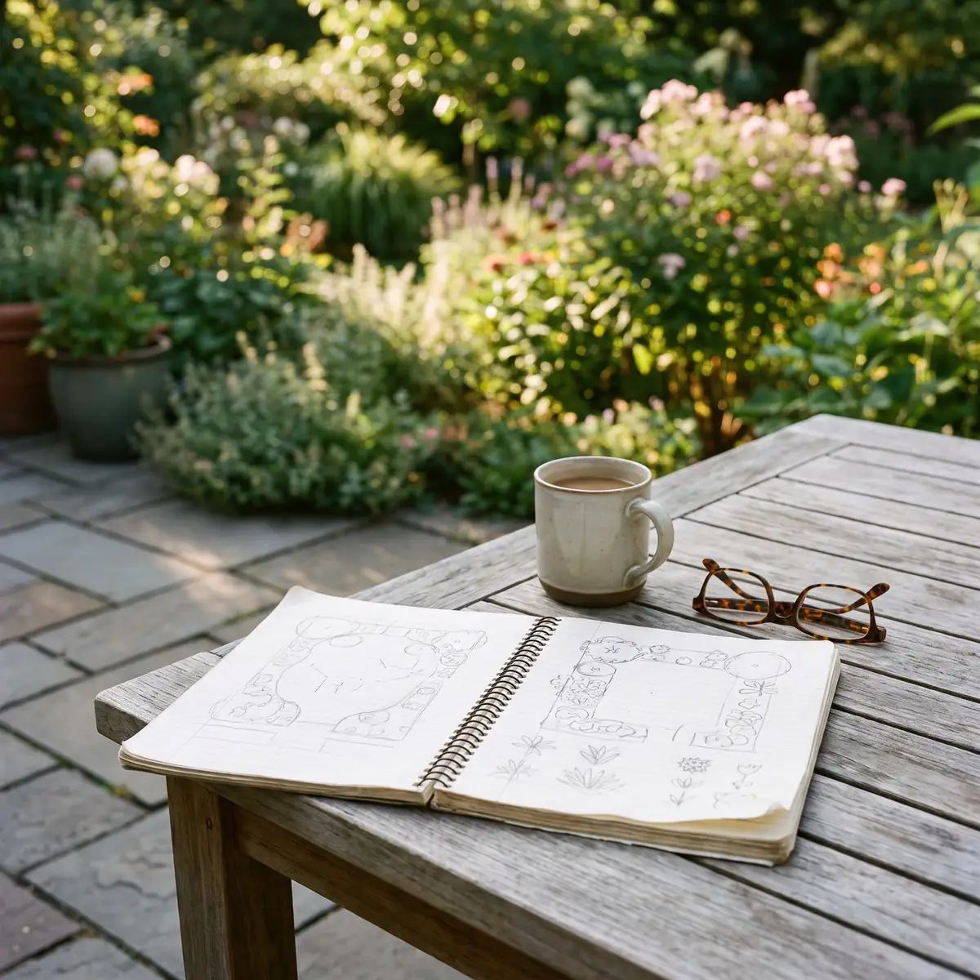
Where the kitchen sits matters as much as what’s in it: how far it is from the back door, which way the smoke drifts, where the afternoon sun lands and whether guests end up standing in the cook’s way. On a design project those choices are worked out in the 2D plan and 3D rendering before anything is built.
Kitchens as part of a bigger space
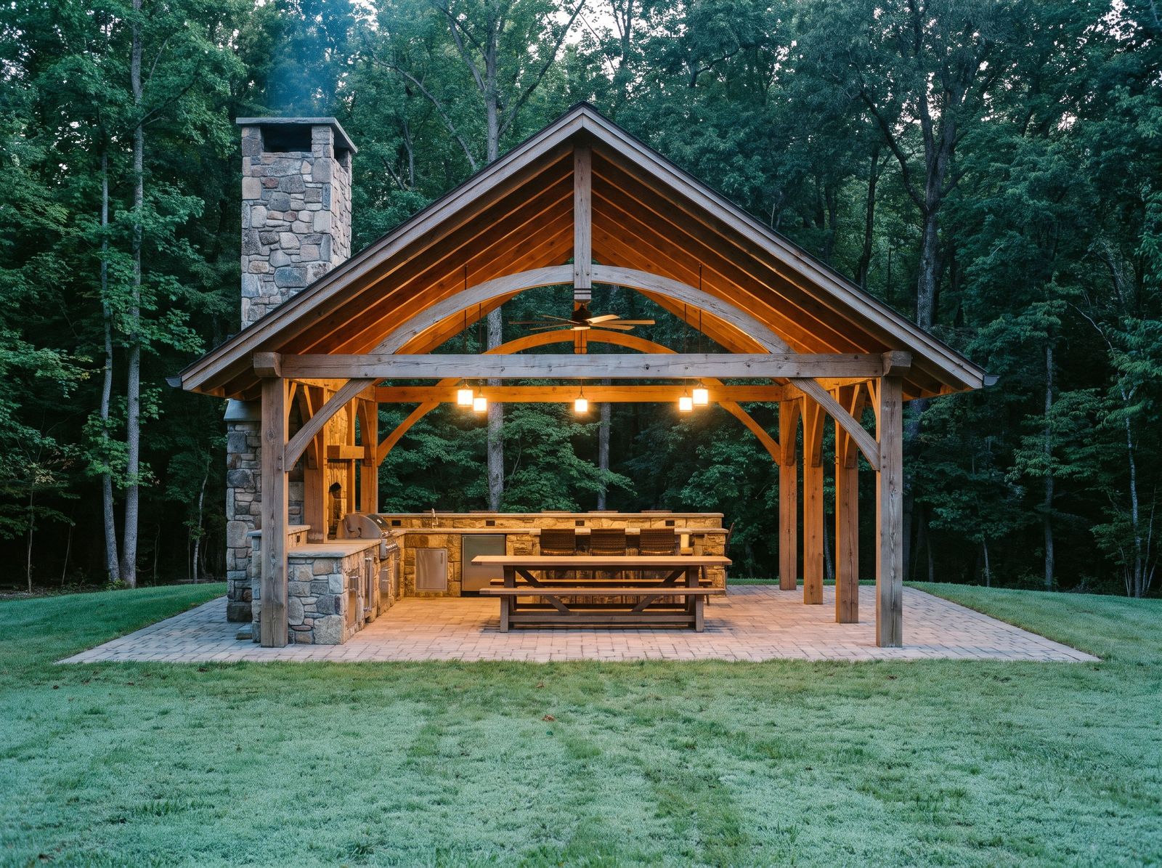
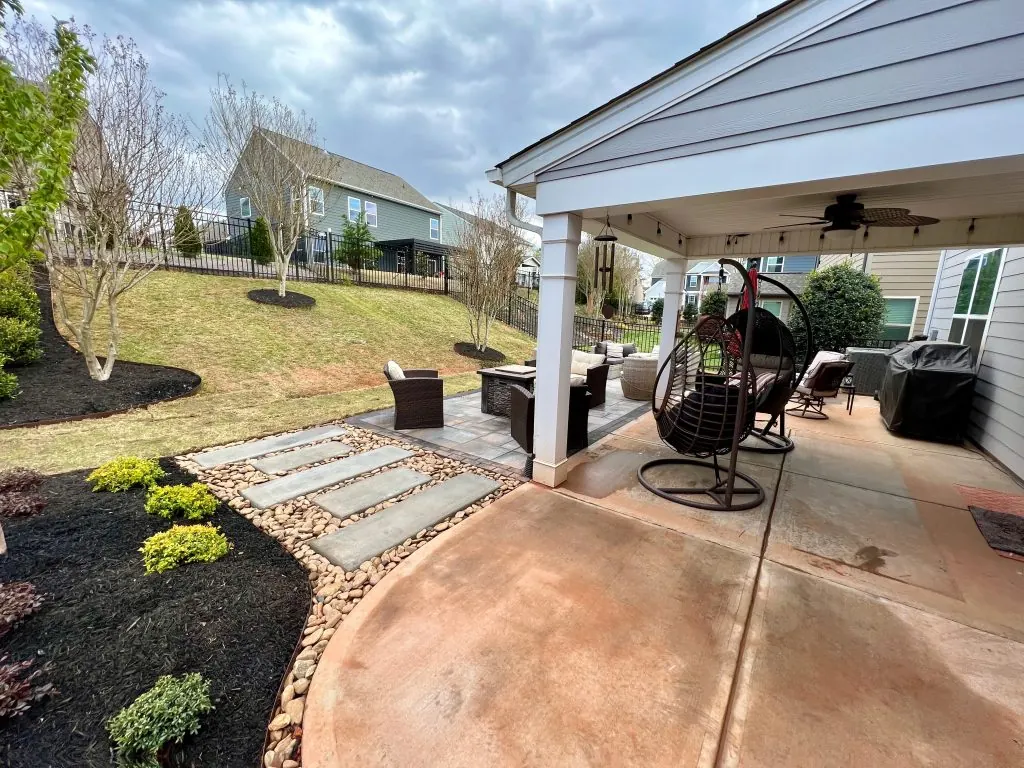
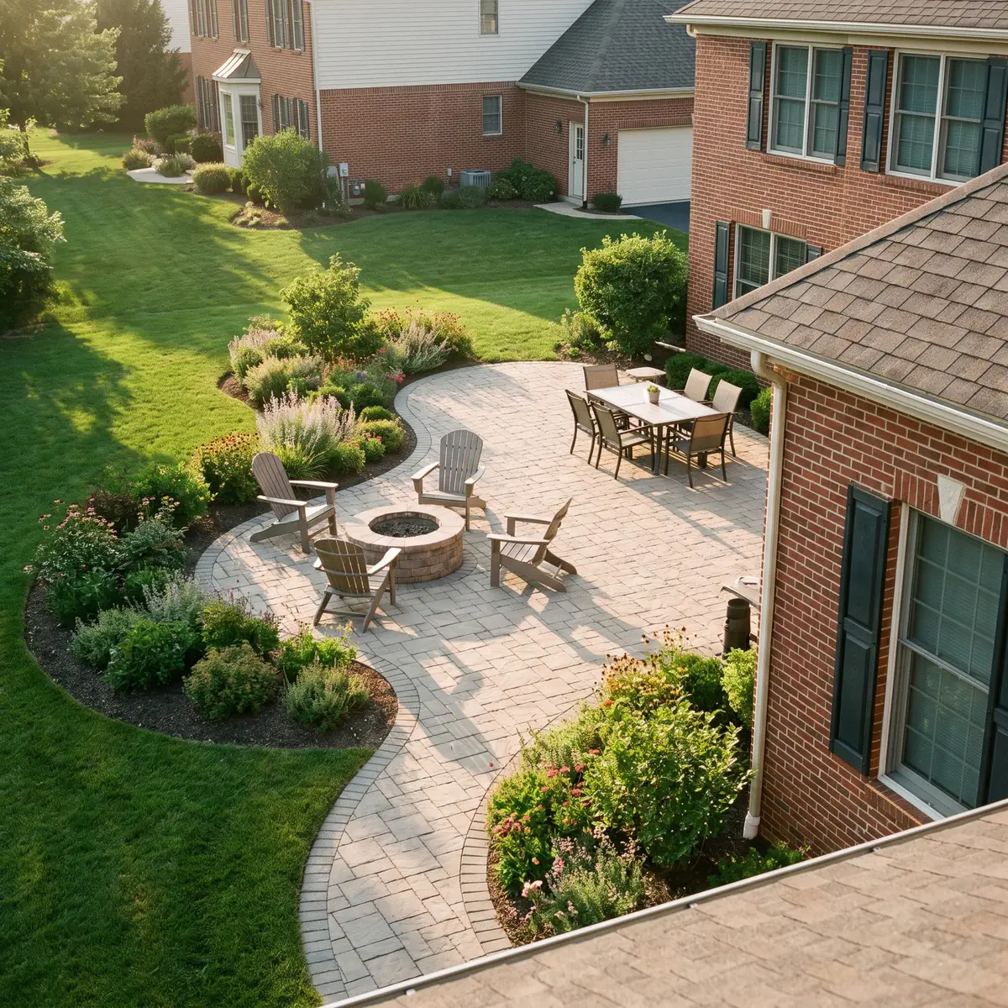
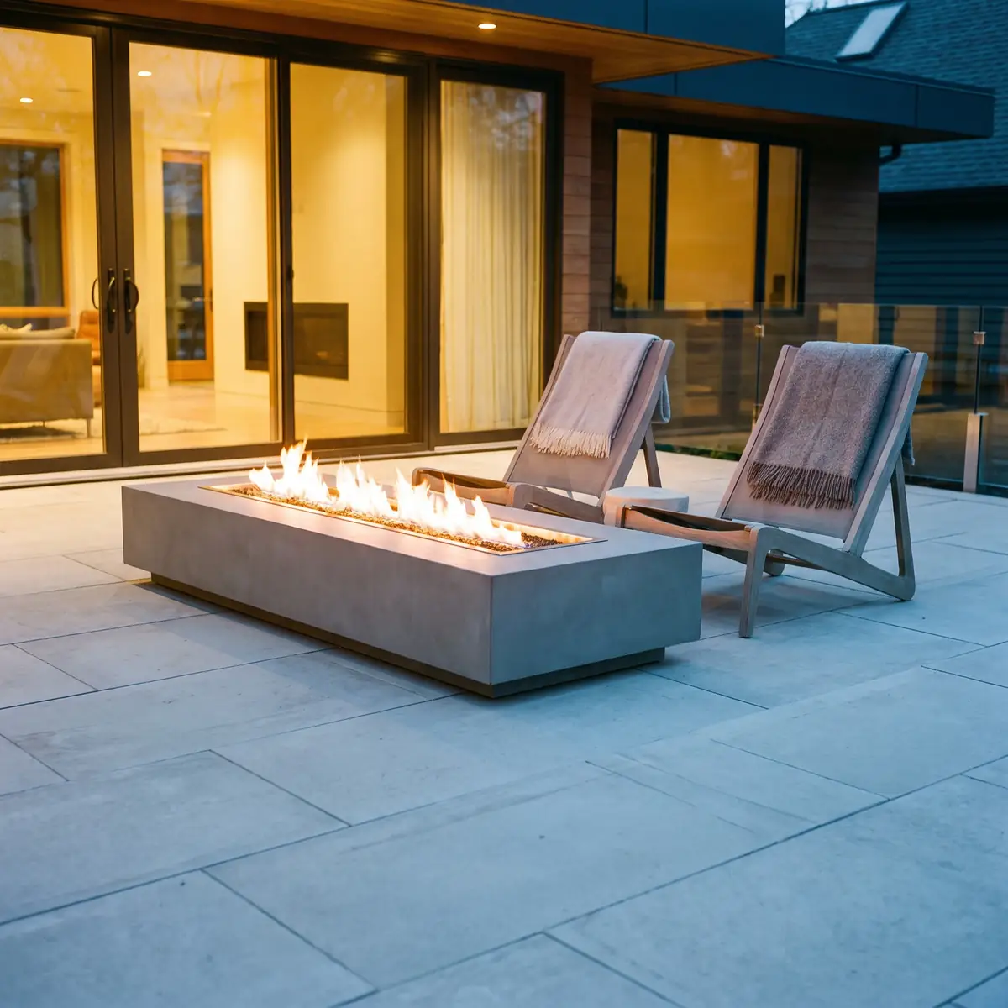
A kitchen usually sits on a paver patio and often pairs with a pergola for shade and a fire pit or fireplace for evenings. Designing them together keeps the levels, materials and lighting consistent.