
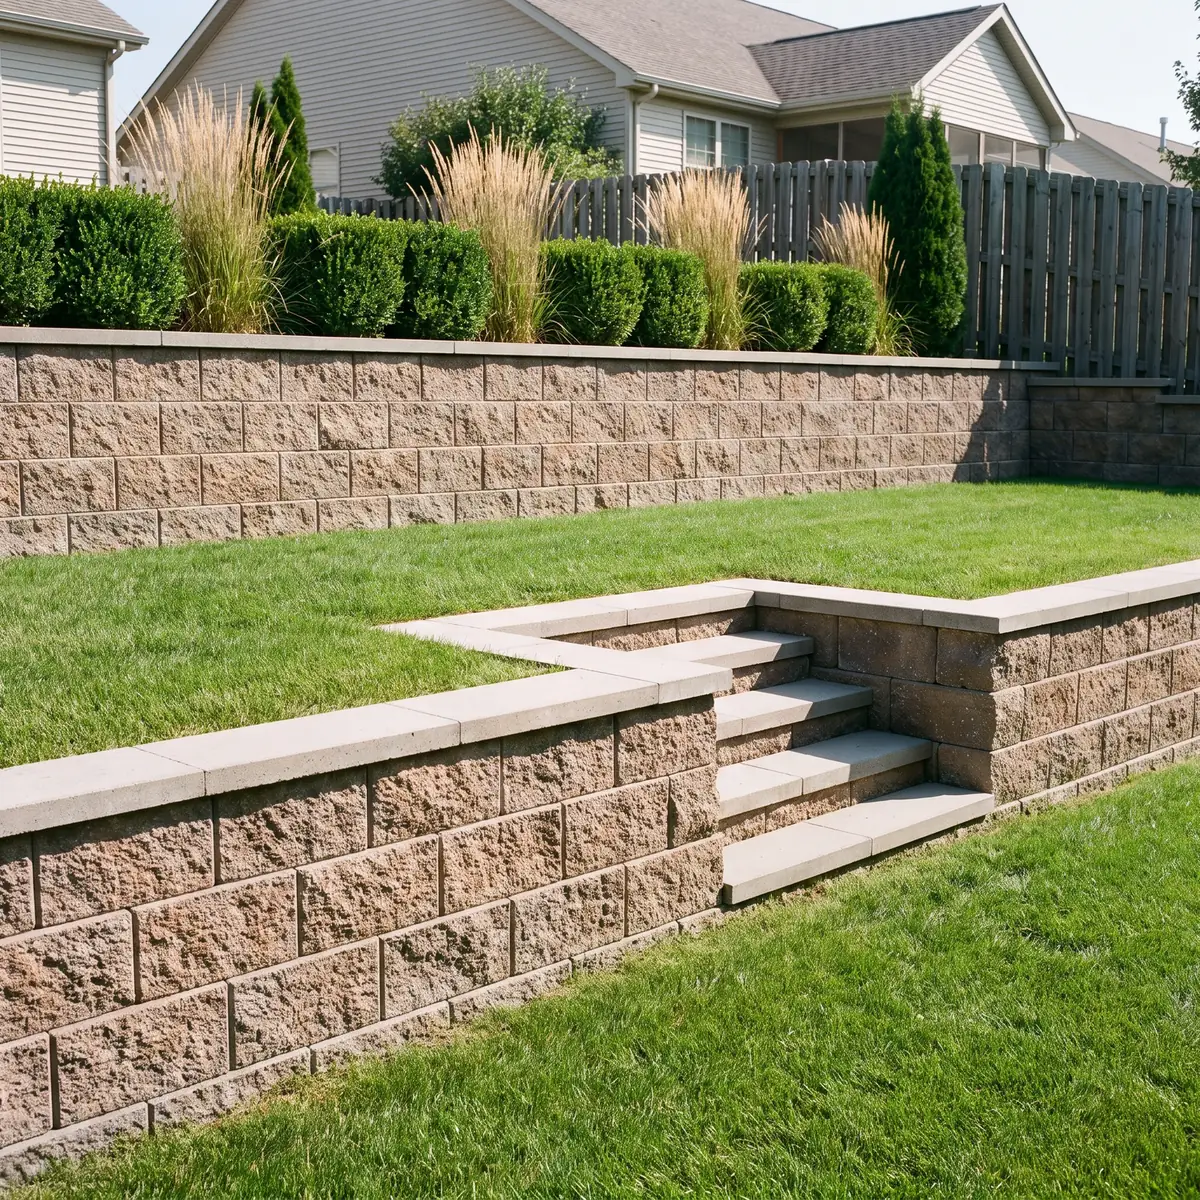





Most retaining walls lean because water builds up in the soil behind them and pushes harder than the wall was built to hold. A weak or uncompacted base, missing drainage, no setback into the slope, or rotting timbers make it worse. A wall that has started to lean rarely straightens itself. The lasting fix is usually to rebuild that section on a compacted base, with drainage and gravel backfill behind it.
Warning signs
- The top of the wall tilts toward you, or the middle bulges out.
- Cracks, gaps or blocks pushing out of line.
- Soil or mulch washing through the joints or over the top after rain.
- Water seeping out of the face, or soggy ground at the base.
- Timbers that are soft, split or pulling away from their anchors.
Why it happens
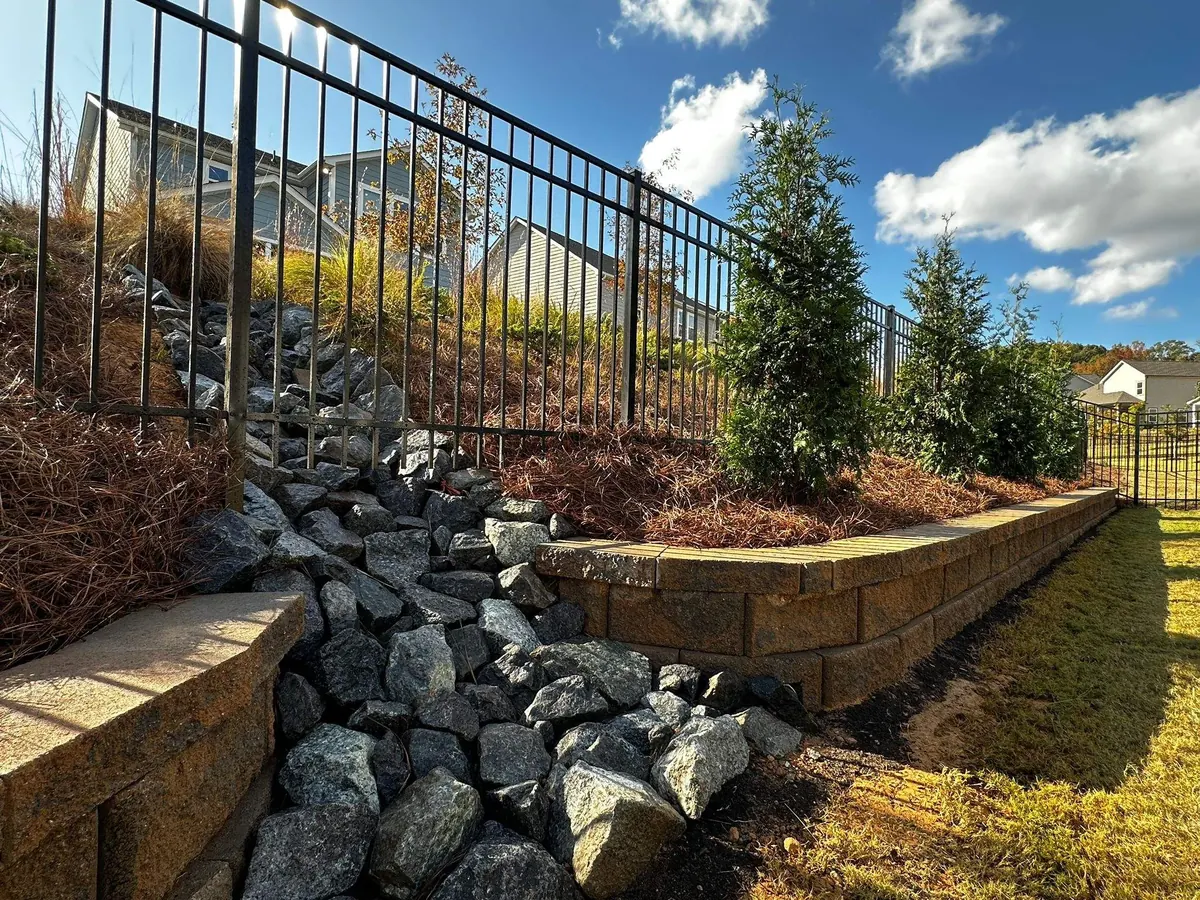
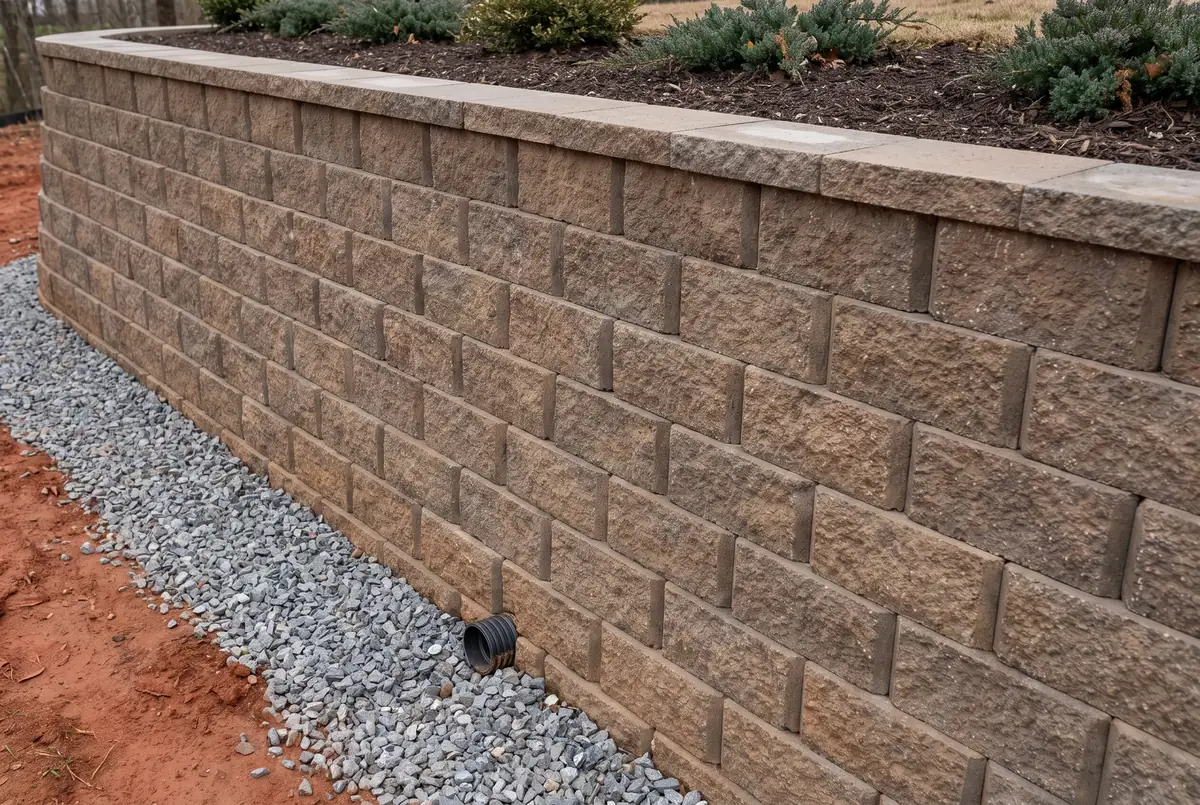
Water pressure. Wet clay is heavy. If water can’t drain out from behind the wall, the pressure builds with every storm. Walls without gravel backfill and a drain line are the most likely to fail.
The base. The first course has to sit on a compacted, level base. A wall set on loose soil settles unevenly and starts to tip.
No setback. Segmental block walls are built with each course set back slightly toward the slope. A wall stacked straight up resists the soil behind it less.
Height. Taller walls carry much more load and can need reinforcement, engineering and a permit.
Age. Timber walls rot from the inside, and many older Charlotte-area lots have timber walls at the end of their life.
How RK builds a wall to last
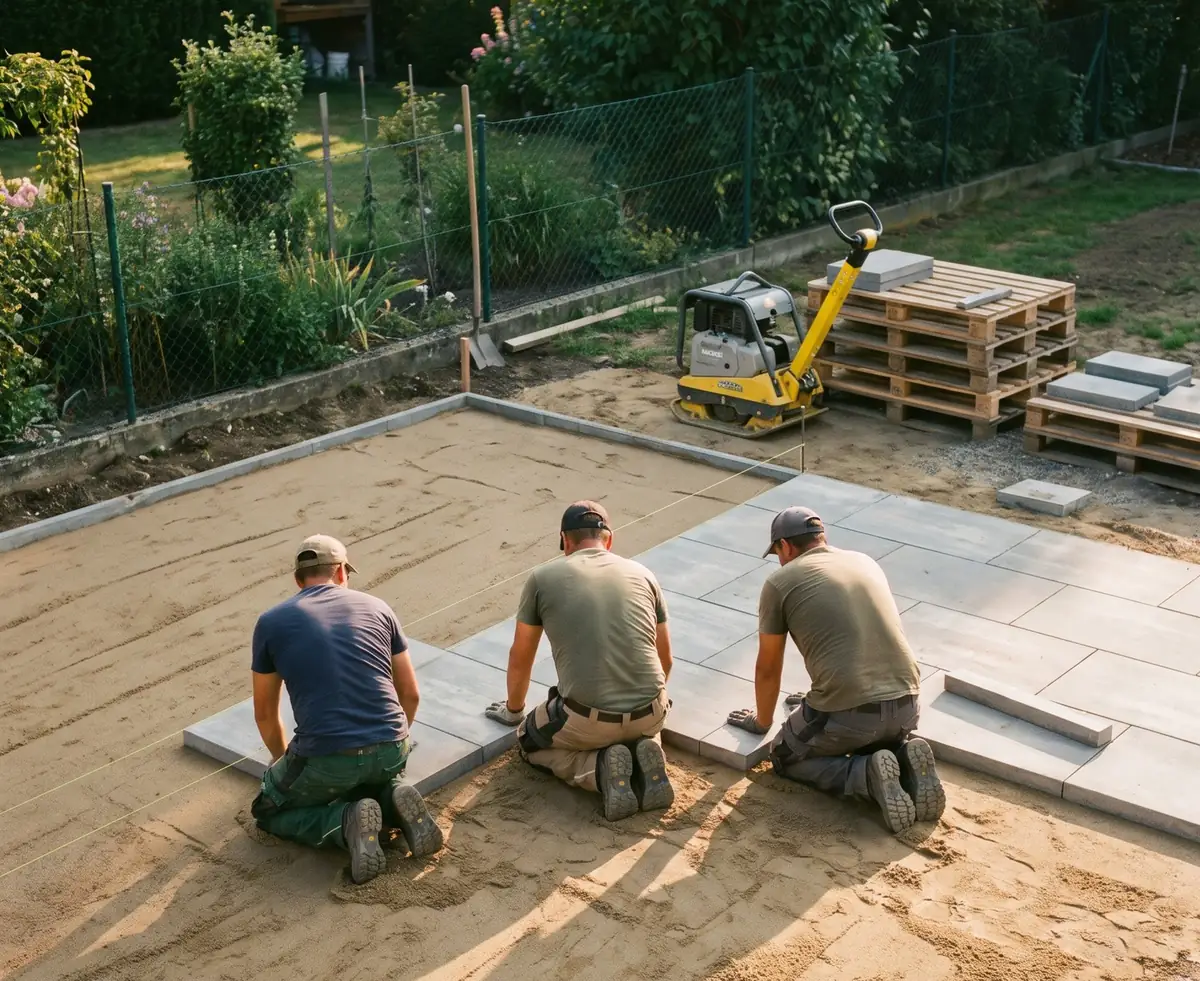
- Excavate and lay a gravel base, compacted in lifts to at least 4 to 6 inches or deeper depending on the wall.
- Set the first course perfectly level along the whole run.
- Stagger each course, pin or glue it for the block system, and set it back slightly toward the slope.
- Add drain pipe and gravel behind the wall as it rises, then compacted backfill.
- Glue the caps, regrade around the wall, and finish with topsoil, sod or planting.
RK builds retaining walls with Anchor Wall and Belgard systems.
Questions homeowners ask
Can a leaning wall be pushed back?
Rarely for long. If the cause is water or the base, the section usually needs to be rebuilt.
Can you replace my timber wall with block?
Yes. It’s one of the most common jobs we see on older lots.
Do I need a permit?
Taller walls can need engineering and a permit, and rules vary by town and county. We tell you what your wall needs.